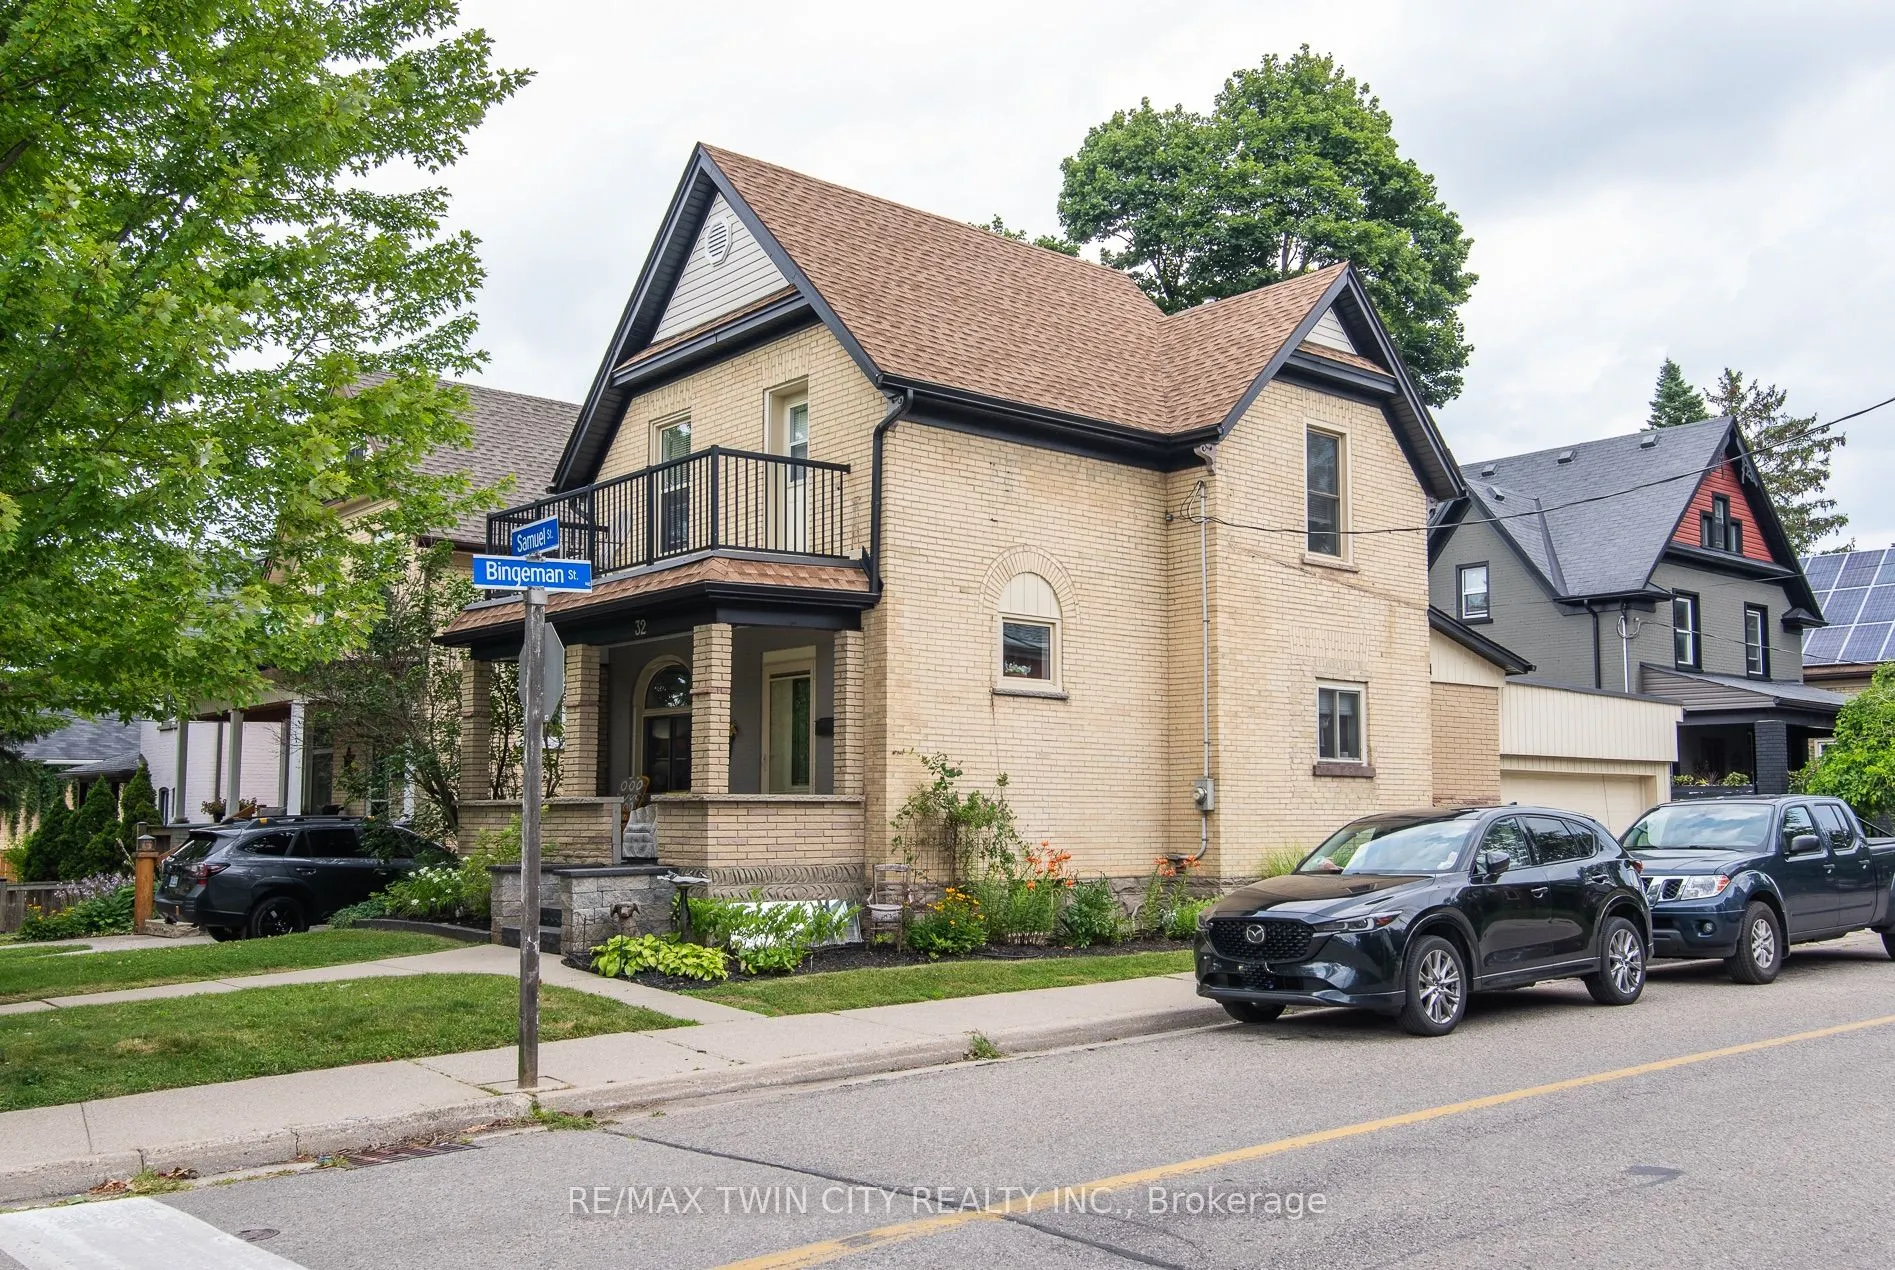
Sign In or Create a Free Account to see full details of this property
Key Facts
Key facts for 32 Samuel Street
Property Type
House, 2-Storey
Parking
Attached 2 garage, 2 parking
MLS #
X14121732
Size
1100-1500 sqft
Basement
Full,Finished
Listed on
2026-10-26
Lot size
34 x 80.0
Tax
$4,358.60 /yr
Days on Market
2
Approximate Age
51-99
Maintenance Fee
-
Description
OPEN HOUSE: SAT. OCT 31 2:00-4:00 LEGAL TWO-UNIT HOME WITH 3 BATHROOMS AND 2-CAR GARAGE IN A PRIME CENTRAL KITCHENER LOCATION! A beautifully maintained low maintenance home. The main-floor unit is beautifully laid out and filled with character. A formal mudroom provides a welcoming and practical ent...rance from the garage, while the convenience of main-floor laundry adds to the functionality of the space. The flexible floor plan could be enjoyed as a one or two bedroom layout and two baths, one with Jetted tub, depending on your needs. A lovely covered porch provides the perfect place to sit, relax and enjoy this established neighbourhood, additional finished lower level living space, providing a family room, recreation area, home office or additional living space. The upper unit could be enjoyed as a one or two bedroom, 4 pc bath configuration and is complemented by a gorgeous private deck overlooking a mature, treed setting. A wonderful outdoor retreat that feels surprisingly peaceful for such a convenient central location. A rare 2-car garage with convenient inside entry, a significant advantage for a legal two-unit property in this central location. Upgrades include windows, doors, garage doors, soffit, fascia, furnace, central air conditioning, refinished hardwood floors throughout the main and second levels. Lift-up blinds and window coverings and all appliances are included. Minutes from Downtown Kitchener, you're close to the ION LRT, Kitchener GO Station, parks, restaurants, cafés, shopping, schools and everyday amenities. Excellent transit connections and walkability make commuting throughout Waterloo Region and beyond remarkably convenient. Whether you're looking to live in one unit and rent the other, accommodate extended family, or own a Duplex, 32 Samuel Street delivers a combination that can be difficult to find: flexible living space, legal two-unit use, a 2-car garage, your front yard could be your back yard.
Full Property Details
Interior
Bedrooms
2
Bedrooms Plus
1
Total Bedrooms
3
Washrooms
3
Square Footage
1100-1500 sqft
Basement
Full,Finished
Heating Source
Gas
Heating Fuel
Forced Air
Air Conditioning
Central Air
Family Room
Yes
Kitchens
2
Total Kitchens
2
Fireplace Features
No
Bedrooms
2
Bedrooms Plus
1
Total Bedrooms
3
Washrooms
3
Square Footage
1100-1500 sqft
Basement
Full,Finished
Heating Source
Gas
Heating Fuel
Forced Air
Air Conditioning
Central Air
Family Room
Yes
Kitchens
2
Total Kitchens
2
Fireplace Features
No
Exterior
Depth
80.0
Front
34.0
Driveway
Private
Lot Size
34 x 80.0 ft
Pool
None
Parking Spaces
2
Total Parking Spaces
2.00
Parking Description
Attached
Garage Spaces
2
Zoning
R2B
Depth
80.0
Front
34.0
Driveway
Private
Lot Size
34 x 80.0 ft
Pool
None
Parking Spaces
2
Total Parking Spaces
2.00
Parking Description
Attached
Garage Spaces
2
Zoning
R2B
Building Description
Style
2-Storey
Home Type
House
Subtype
Detached
Year Built
51-99
Property Orientation
East
Exterior Finish
Brick,Other
Sewers
Sewers
Water Supply
Municipal
Possession Date
No Data
Style
2-Storey
Home Type
House
Subtype
Detached
Year Built
51-99
Property Orientation
East
Exterior Finish
Brick,Other
Sewers
Sewers
Water Supply
Municipal
Possession Date
No Data
Taxes & Fees
Taxes
$4,358.60 /yr
Tax Year
2026
Occupancy
Owner
Taxes
$4,358.60 /yr
Tax Year
2026
Occupancy
Owner
Room Types
Bathroom
4 Pc Bath
Dimensions 5.35 x 8.43 feet
45.1 sqft
Bathroom
3 Pc Bath
Dimensions 8.23 x 8.23 feet
67.73 sqft
Bathroom
3 Pc Ensuite
Dimensions 9.25 x 11.32 feet
104.71 sqft
Bedroom
-
Dimensions 10.24 x 11.32 feet
115.92 sqft
Bedroom
-
Dimensions 9.25 x 12.17 feet
112.57 sqft
Dining Room
-
Dimensions 12.24 x 12.4 feet
151.78 sqft
Kitchen
-
Dimensions 11.25 x 12.24 feet
137.7 sqft
Kitchen
-
Dimensions 7.91 x 12.4 feet
98.08 sqft
Mud Room
-
Dimensions 12.6 x 8.33 feet
104.96 sqft
Primary Bedroom
-
Dimensions 16.57 x 11.75 feet
194.7 sqft
Utility Room
-
Dimensions 12.17 x 11.68 feet
142.15 sqft
Similar Properties(No results)
Mortgage Calculator
Calculate your estimated monthly mortgage payment
Price
$449,000
$
%
%
Total cost of mortgage
$0
Monthly payment
By clicking Save, we will calculate your estimated mortgage for all properties using the saved values (down payment percentage, interest rate, and amortization).
The accuracy and applicability of this calculator are not guaranteed.