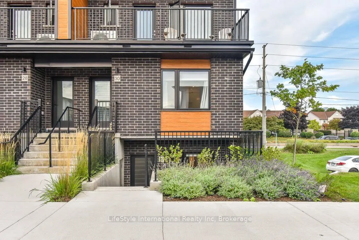
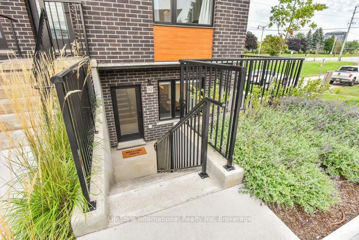
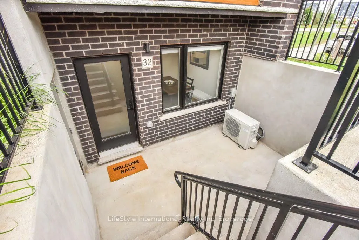
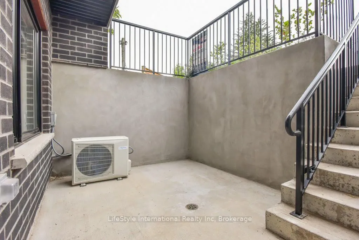
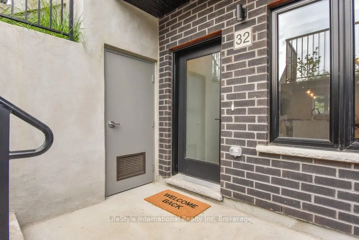
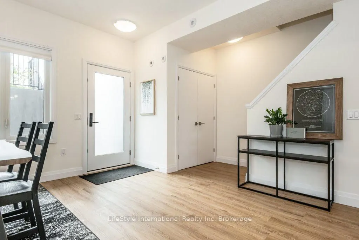
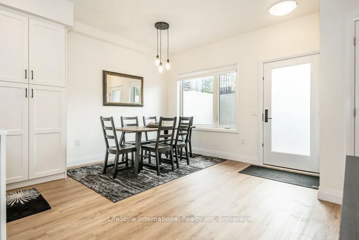
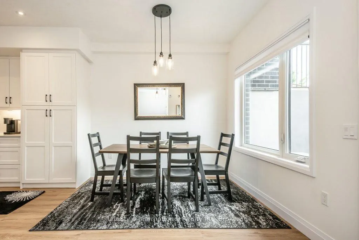
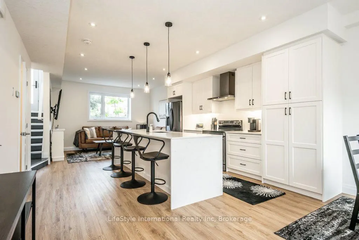
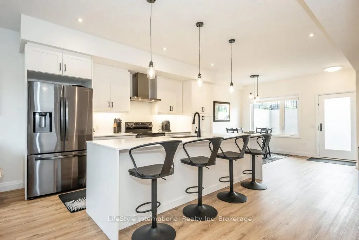
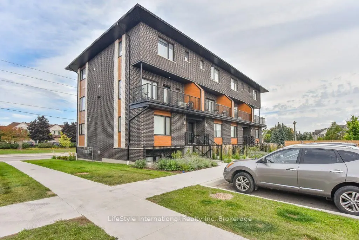
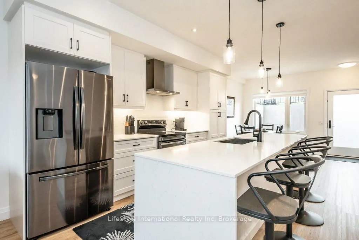
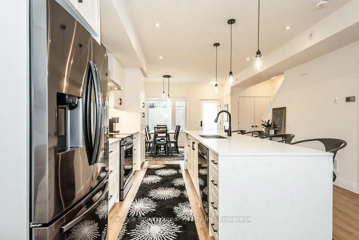
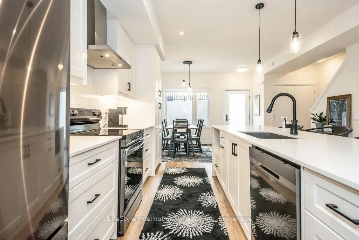
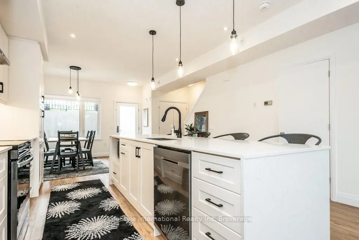
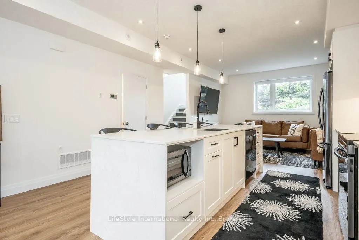
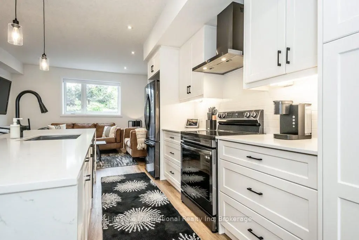
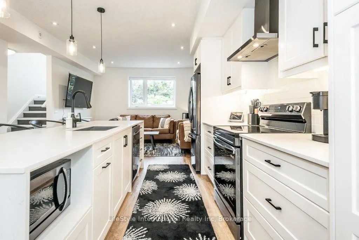
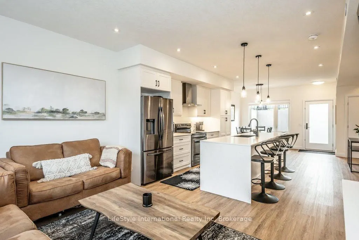
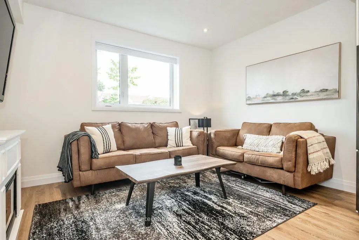
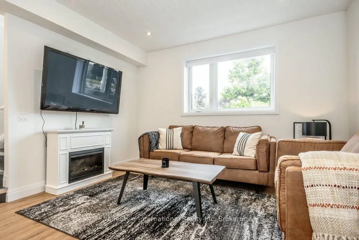
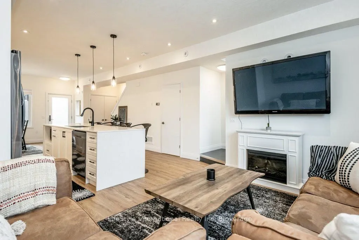
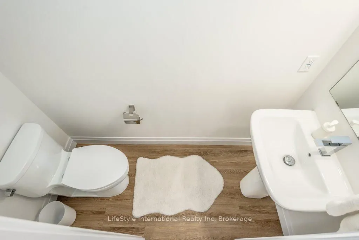
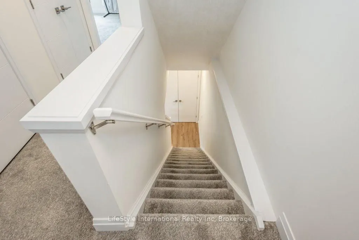
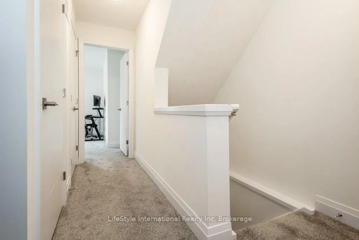
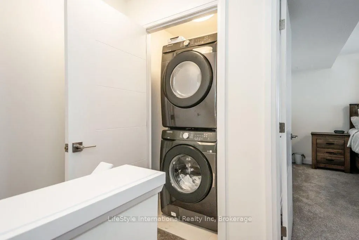
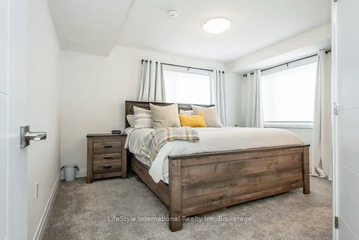
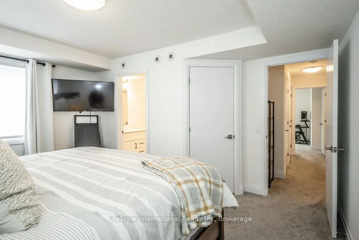
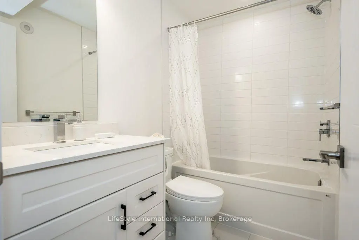
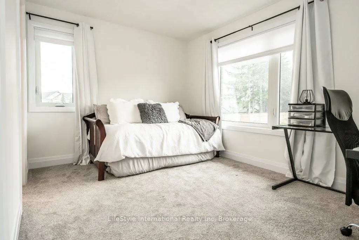
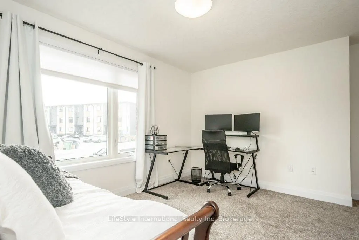
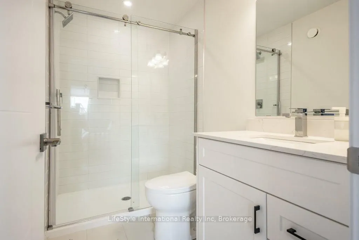
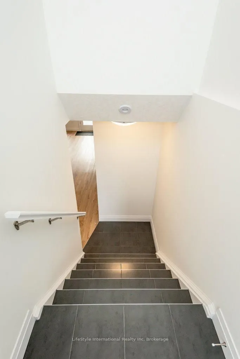
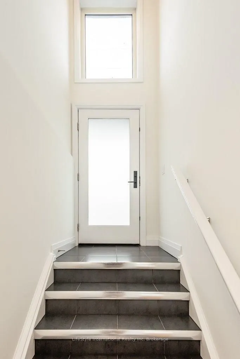
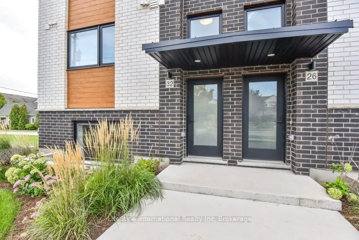
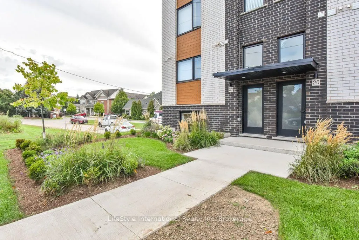
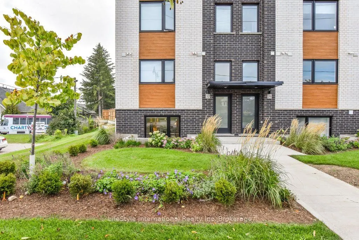
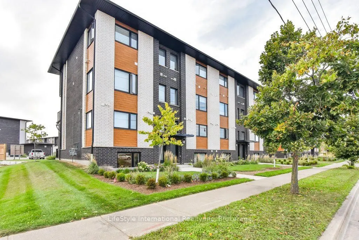
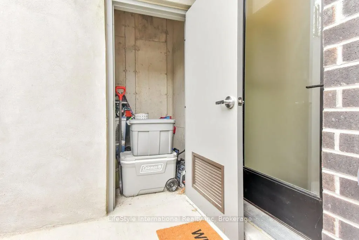
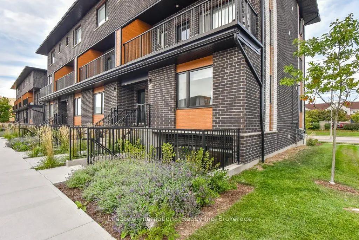
This remarkable and nicely built multi-level townhouse is located in the sought-after Clairfields south end of Guelph, The property is in pristine condition and features an appealing, open-plan main living area. The sophisticated kitchen is equipped with beautiful tastefully picked cabinetry, stainl...ess steel appliances, and a spacious island with quartz countertops. The well-lit living and dining areas are perfect for entertaining visitors. The upper floor showcases a desirable layout with two ample bedrooms, each including a walk-in closet and private bathroom. Laundry is also conviently located on the second floor along with extra storage. The unit can be entered through two distinct doors, one of which leads to a charming patio and an outdoor storage shed, and the second leading right on Gordon Street offering convenient proximity to all key amenities like restaurants, movie theatre, Guelph public library, banks, LCBO, and a gym along with many other amenities. Swift and straightforward access to HWY 401 and the University of Guelph. This unit is perfect for people looking to get into the Guelph real estate market and own their own property or even university parents!
Full Property Details
Interior
Bedrooms
2
Total Bedrooms
2
Washrooms
3
Square Footage
1400-1599 sqft
Basement
None
Heating Source
Gas
Heating Fuel
Forced Air
Air Conditioning
Central Air
Family Room
Yes
Kitchens
1
Total Kitchens
1
Fireplace Features
No
Bedrooms
2
Total Bedrooms
2
Washrooms
3
Square Footage
1400-1599 sqft
Basement
None
Heating Source
Gas
Heating Fuel
Forced Air
Air Conditioning
Central Air
Family Room
Yes
Kitchens
1
Total Kitchens
1
Fireplace Features
No
Exterior
Parking Spaces
1
Total Parking Spaces
1.00
Garage Spaces
0
Balcony
None
Parking Spaces
1
Total Parking Spaces
1.00
Garage Spaces
0
Balcony
None
Building Description
Style
2-Storey
Home Type
Condo
Subtype
Condo Townhouse
Year Built
0-5
Property Orientation
South
Exterior Finish
Brick
Possession Date
1/4/2027
Locker
Owned
Style
2-Storey
Home Type
Condo
Subtype
Condo Townhouse
Year Built
0-5
Property Orientation
South
Exterior Finish
Brick
Possession Date
1/4/2027
Locker
Owned
Community
Community
Clairfields/Hanlon Business Park
Community
Clairfields/Hanlon Business Park
Taxes & Fees
Taxes
$4,602 /yr
Tax Year
2026
Occupancy
Owner
Maintenance Fee
$318/mo
Parking
Included
Building Insurance
Included
Taxes
$4,602 /yr
Tax Year
2026
Occupancy
Owner
Maintenance Fee
$318/mo
Parking
Included
Building Insurance
Included
Other
Pets
Yes-with Restrictions
Pets
Yes-with Restrictions
Room Types
Bathroom
2 Pc Bath
Dimensions 5.51 x 6 feet
33.06 sqft
Bedroom 2
4 Pc Ensuite
Dimensions 14.24 x 12.6 feet
179.42 sqft
Kitchen
-
Dimensions 14.07 x 16.24 feet
228.5 sqft
Primary Bedroom
4 Pc Ensuite
Dimensions 13.58 x 12.34 feet
167.58 sqft
Similar Properties(No results)
Mortgage Calculator
Calculate your estimated monthly mortgage payment
Price
$625,000
$
%
%
Total cost of mortgage
$0
Monthly payment
By clicking Save, we will calculate your estimated mortgage for all properties using the saved values (down payment percentage, interest rate, and amortization).
The accuracy and applicability of this calculator are not guaranteed.