Sign In or Create a Free Account to see full details of this property
Key Facts
Key facts for 742 Country Squire Road
Property Type
House, Bungalow
Parking
Detached 3 garage, 10 parking
MLS #
X13801188
Size
5000+ sqft
Basement
Finished with Walk-Out,Full
Listed on
2026-09-18
Lot size
80 x 1970.0
Tax
$11,787 /yr
Days on Market
25
Approximate Age
0-5
Maintenance Fee
-
Description
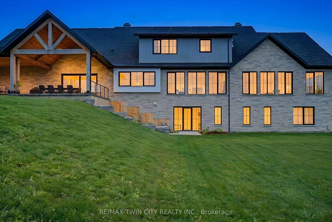
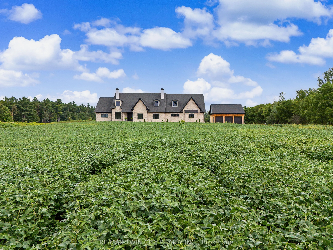
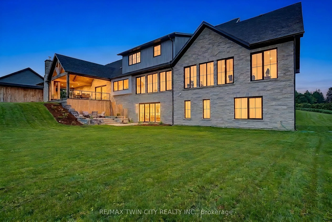
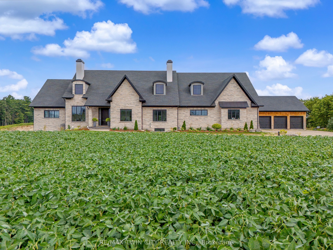
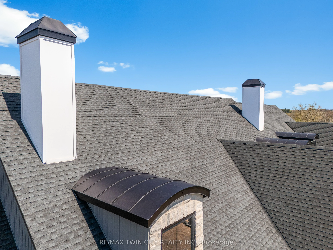
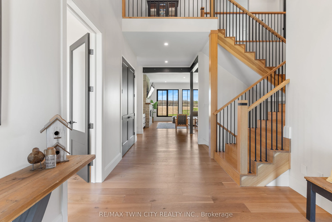
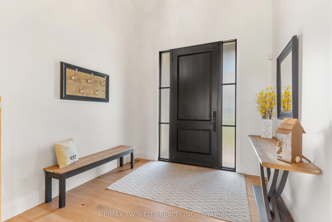
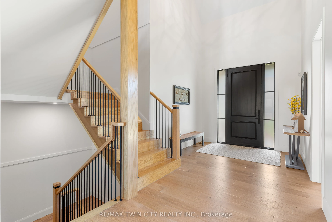
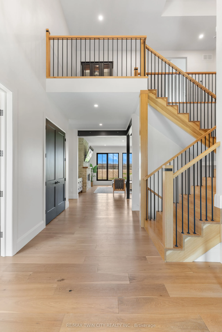
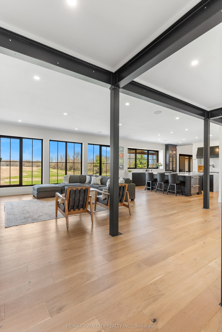
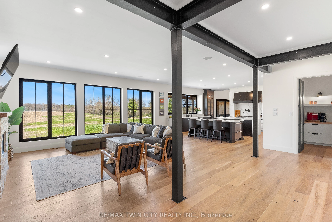
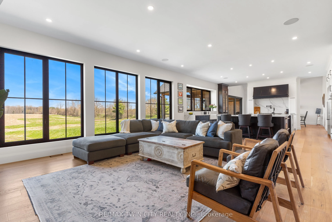
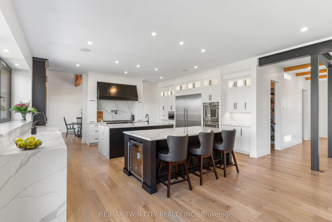
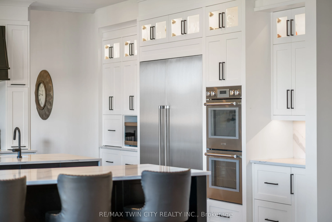
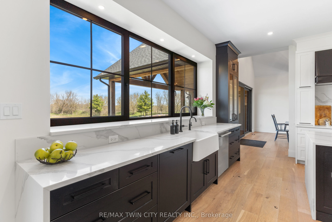
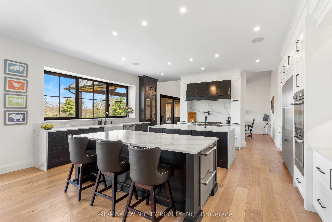
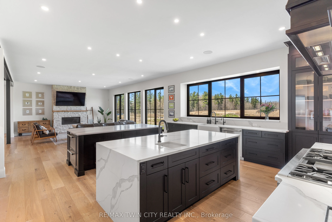
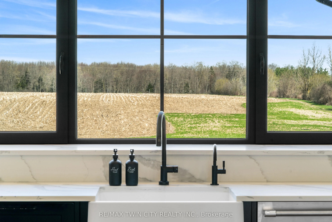
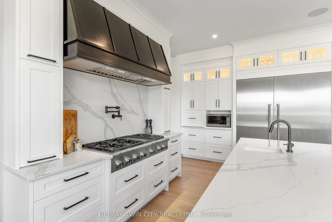
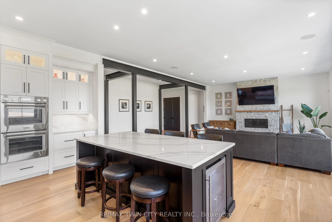
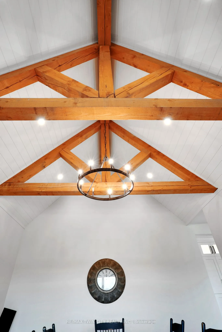
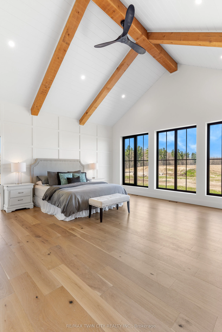
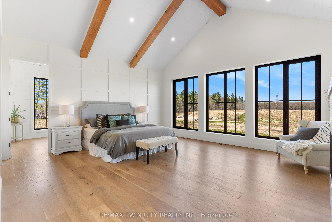
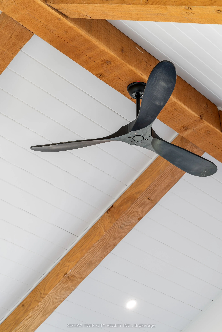
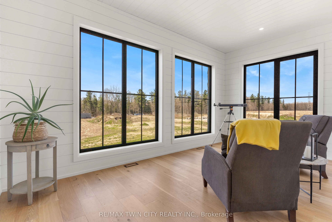
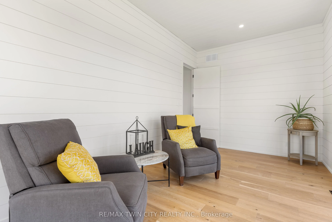
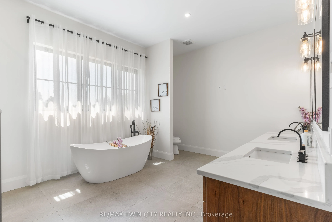
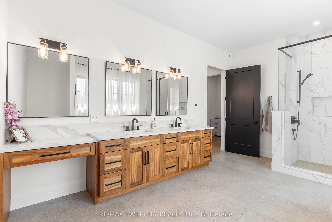
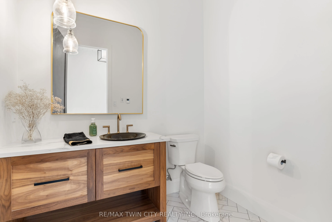
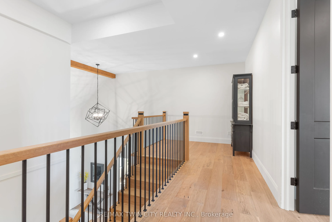
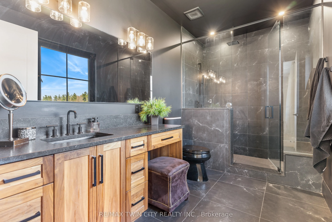
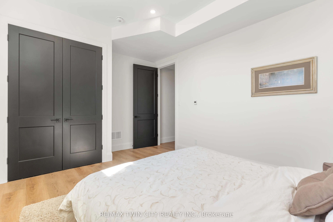
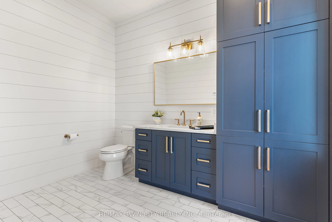
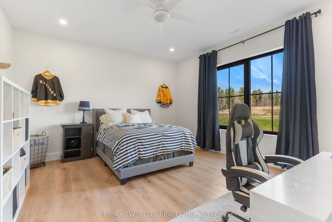
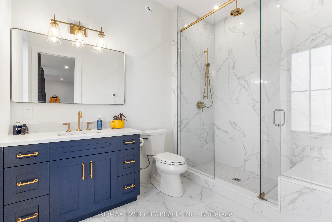
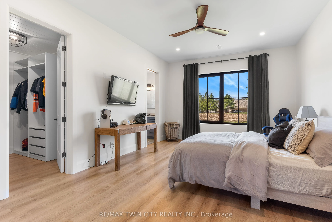
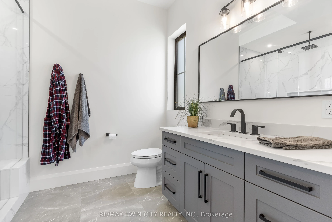
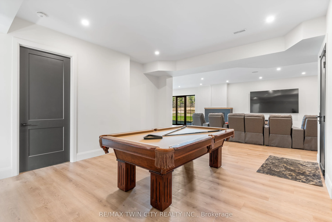
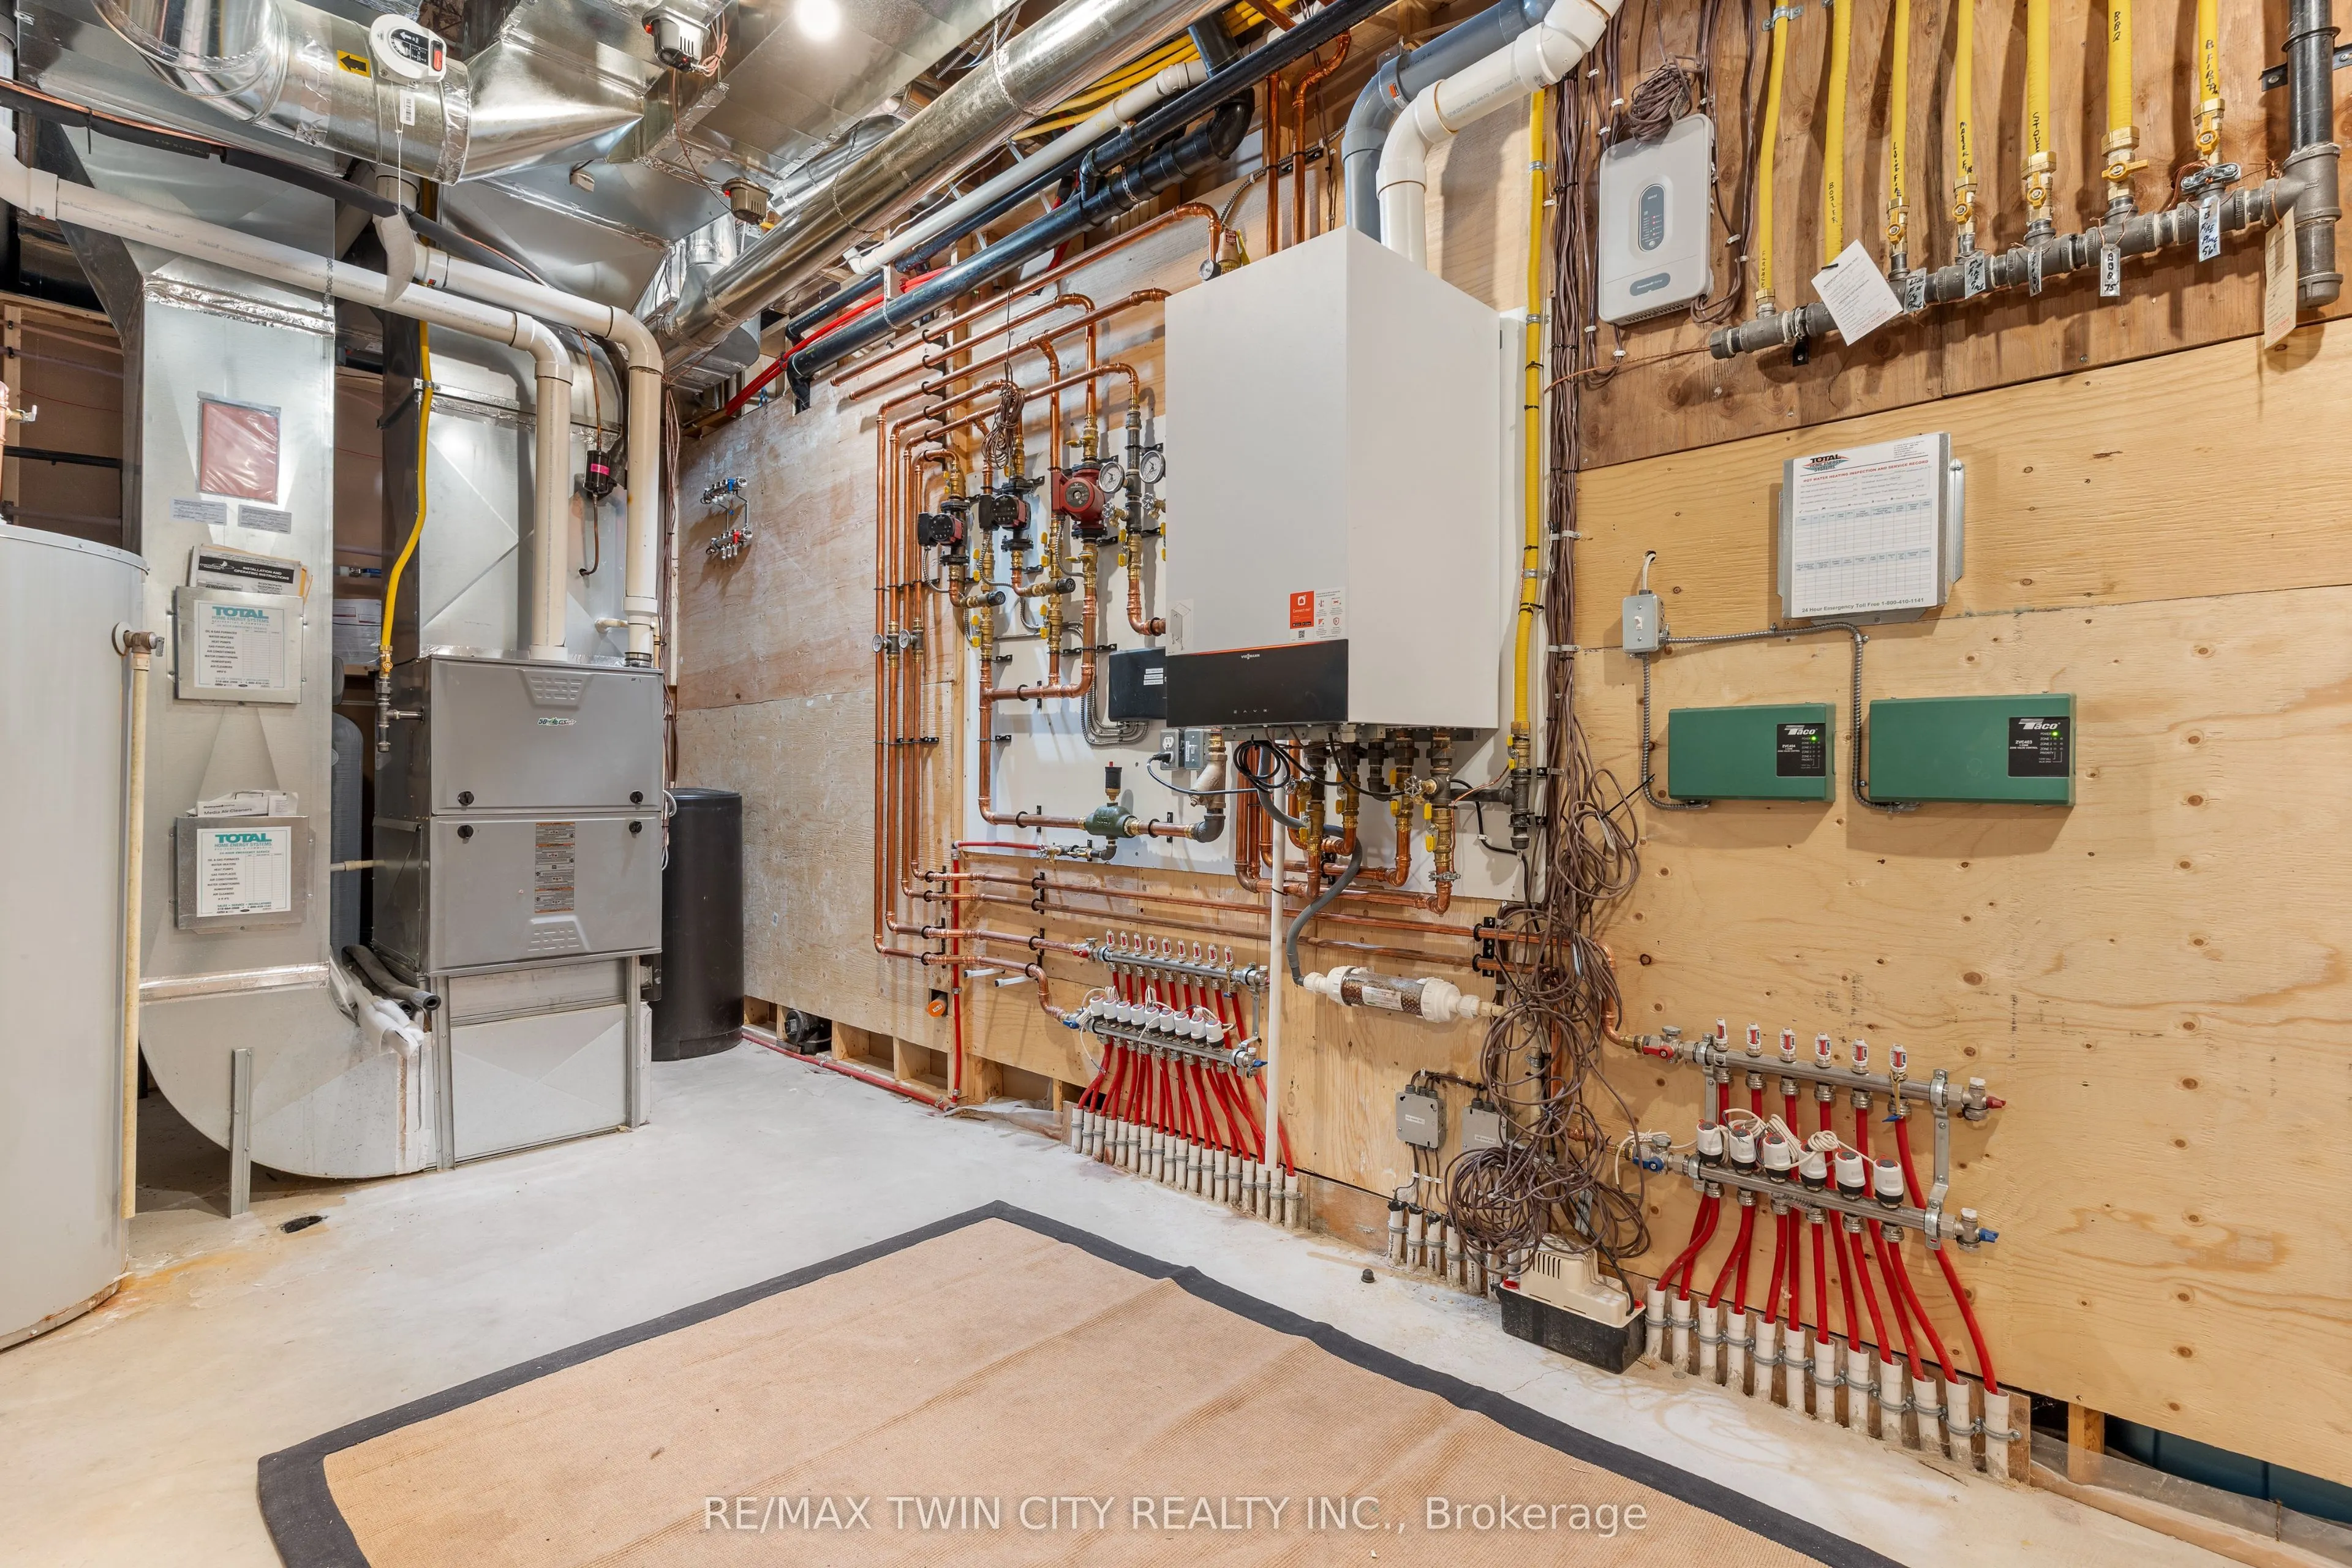
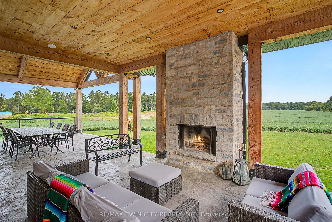
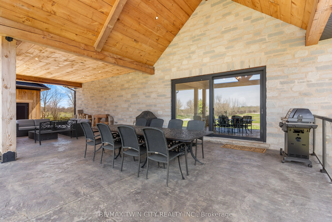
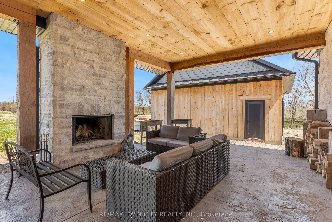
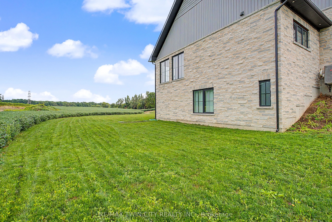
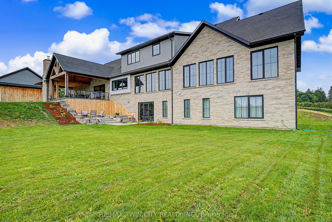
French Chateau-inspired country estate offering nearly 8,400 sq. ft. of finished living space blending timeless craftsmanship with modern luxury. Just under 22 acres of agricultural land offers possibilities for personal farming, livestock, greenhouse or crops, currently planted with soybeans. Farm ...Type: Cash Crop, Hobby. A rare Waterloo estate offering exceptional space, privacy & versatility. Ideally located on prestigious Country Squire, with the Grand River at one end & Canada's tech hub at the other, this exceptional property offers estate living, acreage & privacy. A long private drive leads to a circular courtyard & striking hand-rocked stone exterior with steep rooflines & soaring chimneys. Inside, a custom 9-ft mahogany door opens to 10-ft ceilings, wide-plank oak floors, vaulted tongue-and-groove ceilings, exposed Douglas Fir beams & iron accents. The gourmet kitchen features double islands, quartz counters, beverage fridge & Thermador appliances, including gas range, double ovens & full-size fridge/freezer. The light-filled dining room is ideal for entertaining. Offering 5 bedrooms & 6 bathrooms, including 4 ensuites with heated floors, the home features a luxurious main-floor primary suite with vaulted ceiling, fireplace, hidden sunroom & spa-like ensuite. A loft leads to a private suite & lounge. The finished walkout basement includes a fireplace, gym, sauna rough-in, 3 ensuite bedrooms & large rec room. Additional highlights include 4 fireplaces, 4-zone HVAC, in-floor heating, 600-amp service, Viessmann boiler & timber-framed rear porch. The attached 6-car garage offers EV rough-in, while a detached 3-bay garage provides space for up to 6 more vehicles.
Full Property Details
Interior
Bedrooms
5
Total Bedrooms
5
Washrooms
6
Square Footage
5000+ sqft
Basement
Finished with Walk-Out,Full
Heating Source
Gas
Heating Fuel
Forced Air
Air Conditioning
Central Air
Family Room
Yes
Kitchens
1
Total Kitchens
1
Fireplace Features
Yes
Bedrooms
5
Total Bedrooms
5
Washrooms
6
Square Footage
5000+ sqft
Basement
Finished with Walk-Out,Full
Heating Source
Gas
Heating Fuel
Forced Air
Air Conditioning
Central Air
Family Room
Yes
Kitchens
1
Total Kitchens
1
Fireplace Features
Yes
Exterior
Depth
1970.0
Front
79.92
Acreage
10-24.99
Driveway
Circular Drive,Private Triple
Lot Size
80 x 1970.0 ft
Pool
None
Waterfront
None
Parking Spaces
10
Total Parking Spaces
20.00
Parking Description
Detached
Garage Spaces
3
Depth
1970.0
Front
79.92
Acreage
10-24.99
Driveway
Circular Drive,Private Triple
Lot Size
80 x 1970.0 ft
Pool
None
Waterfront
None
Parking Spaces
10
Total Parking Spaces
20.00
Parking Description
Detached
Garage Spaces
3
Building Description
Style
Bungalow
Home Type
House
Subtype
Farm
Year Built
0-5
Property Orientation
East
Exterior Finish
Stone
Sewers
Septic
Water Supply
Well
Possession Date
No Data
Style
Bungalow
Home Type
House
Subtype
Farm
Year Built
0-5
Property Orientation
East
Exterior Finish
Stone
Sewers
Septic
Water Supply
Well
Possession Date
No Data
Taxes & Fees
Taxes
$11,787 /yr
Tax Year
2025
Occupancy
Owner
Taxes
$11,787 /yr
Tax Year
2025
Occupancy
Owner
Room Types
Bedroom 2
3 Pc Ensuite
Dimensions 19.49 x 20.51 feet
399.74 sqft
Bedroom 3
Walk-In Closet(s), 3 Pc Ensuite
Dimensions 13.16 x 18.5 feet
243.46 sqft
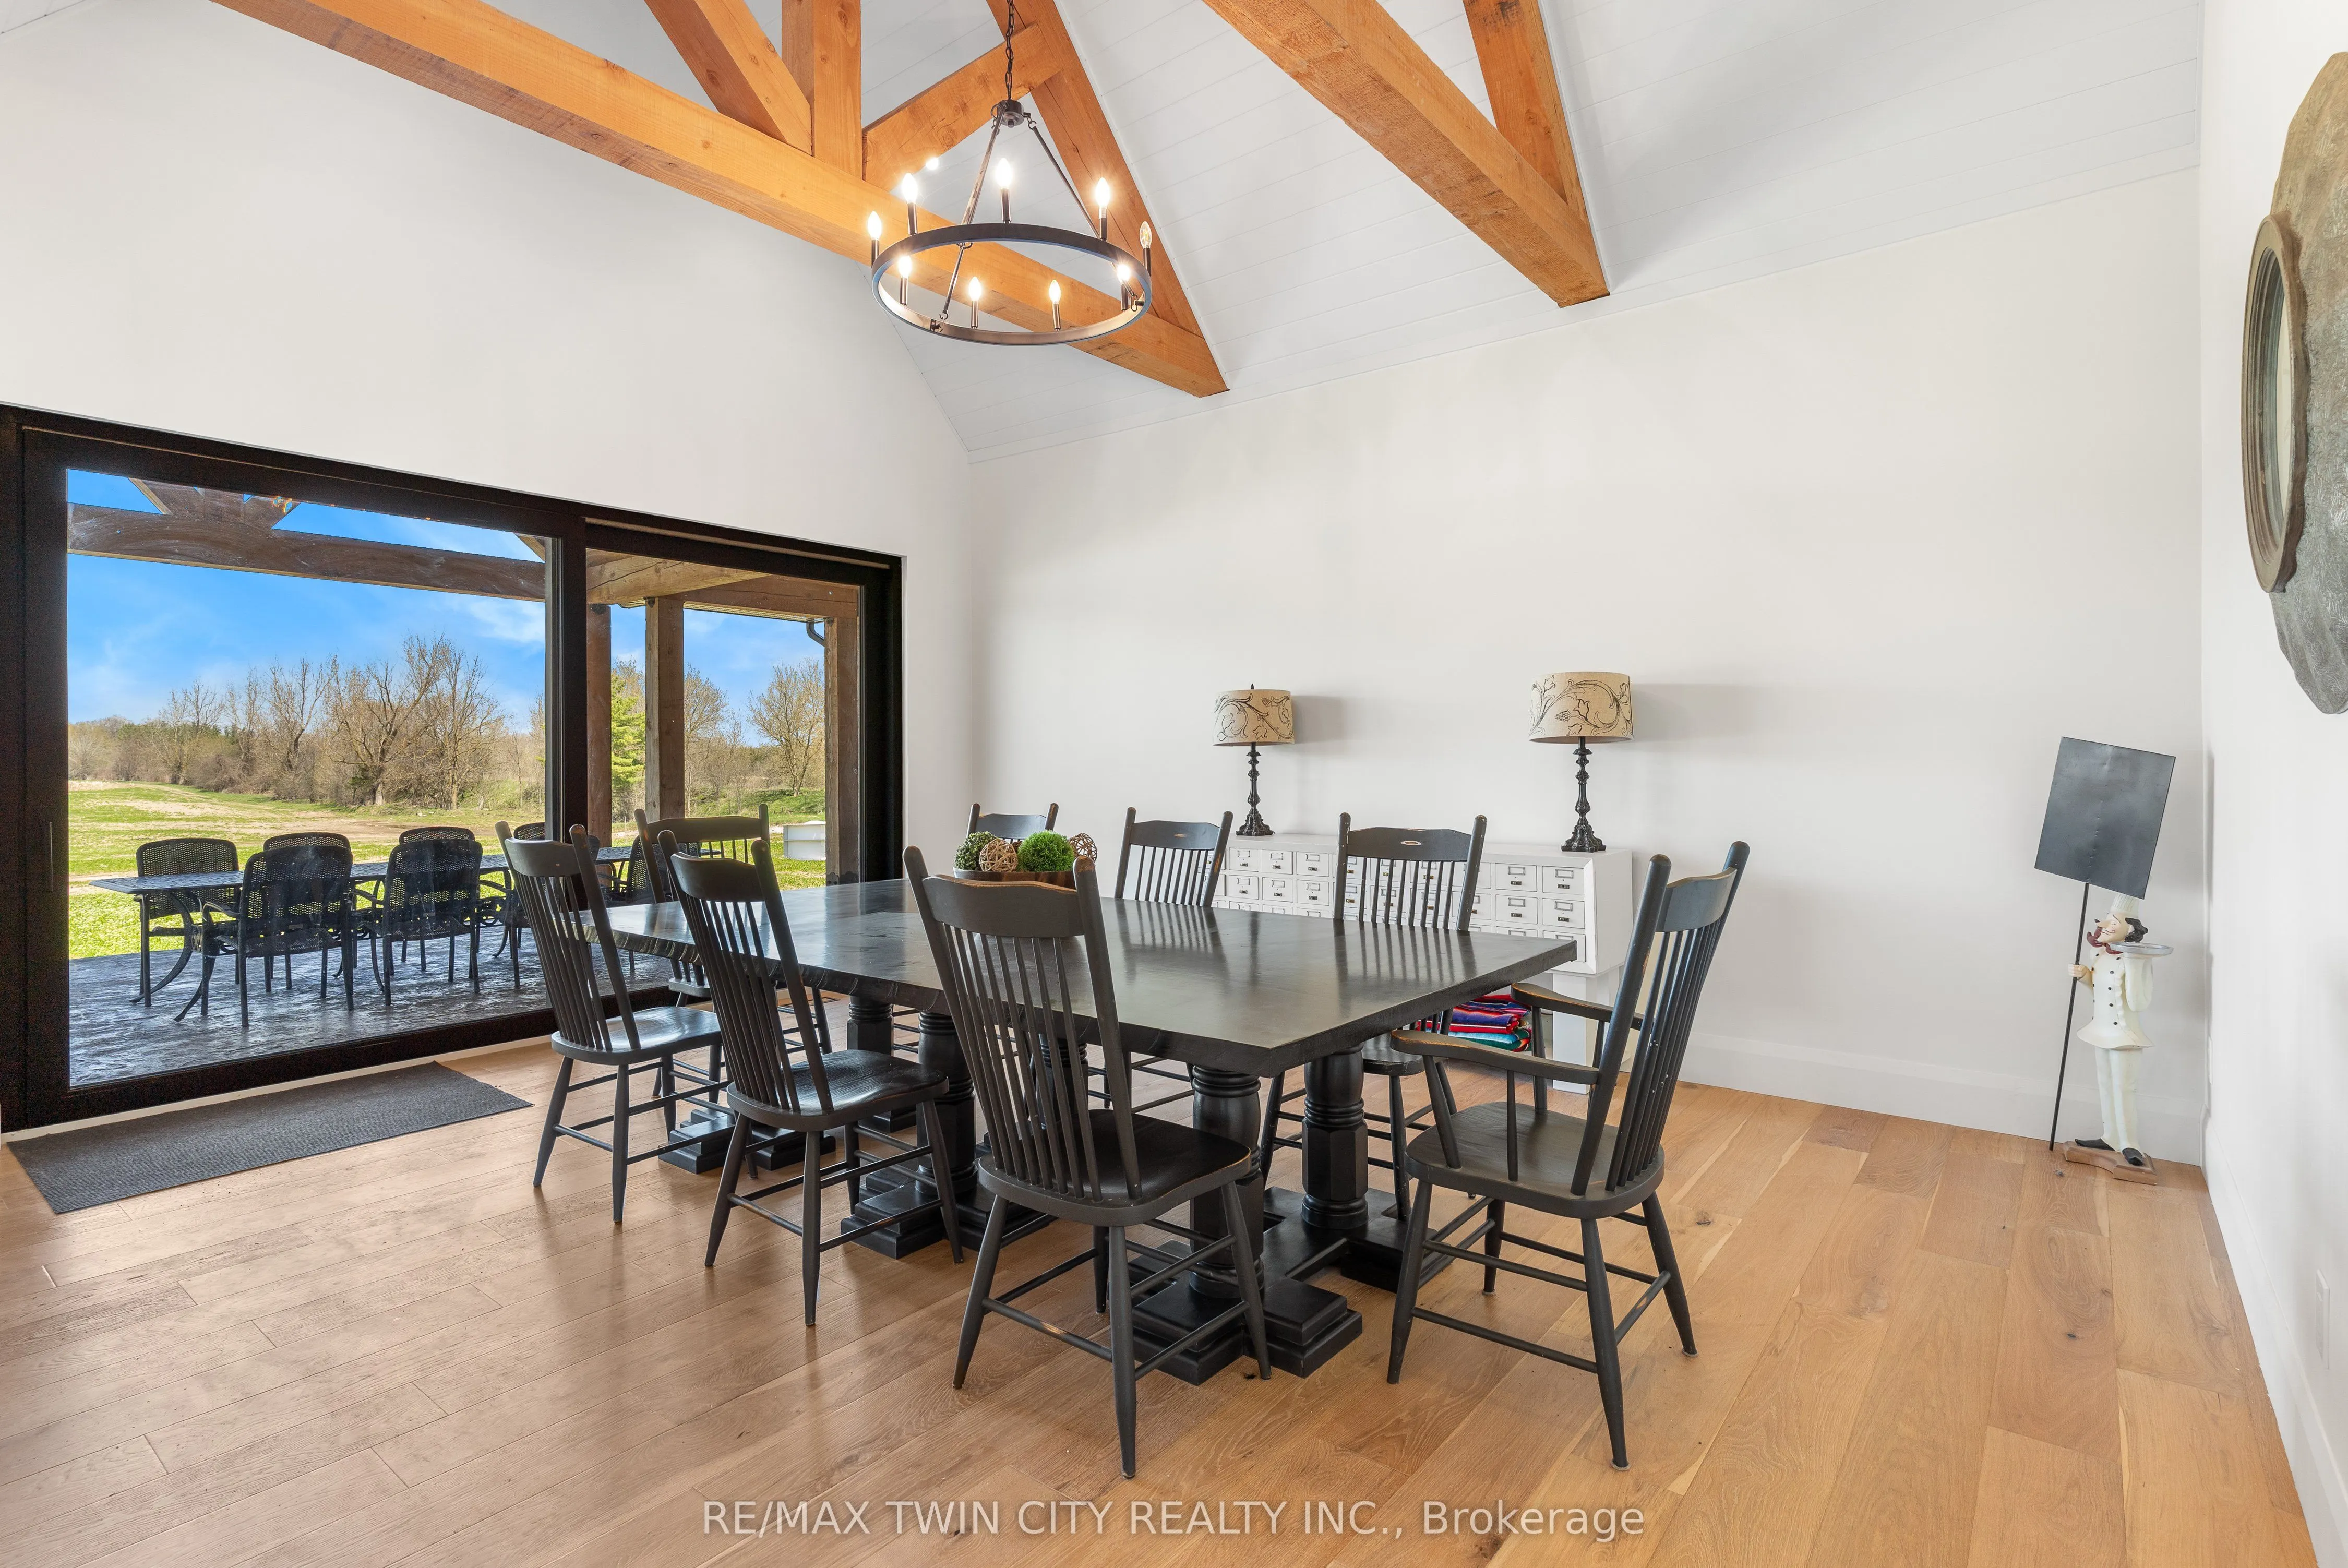
Dining Room
-
Dimensions 14.99 x 18.67 feet
279.86 sqft
Family Room
-
Dimensions 22.01 x 24.02 feet
528.68 sqft
Kitchen
-
Dimensions 21.49 x 20.01 feet
430.01 sqft
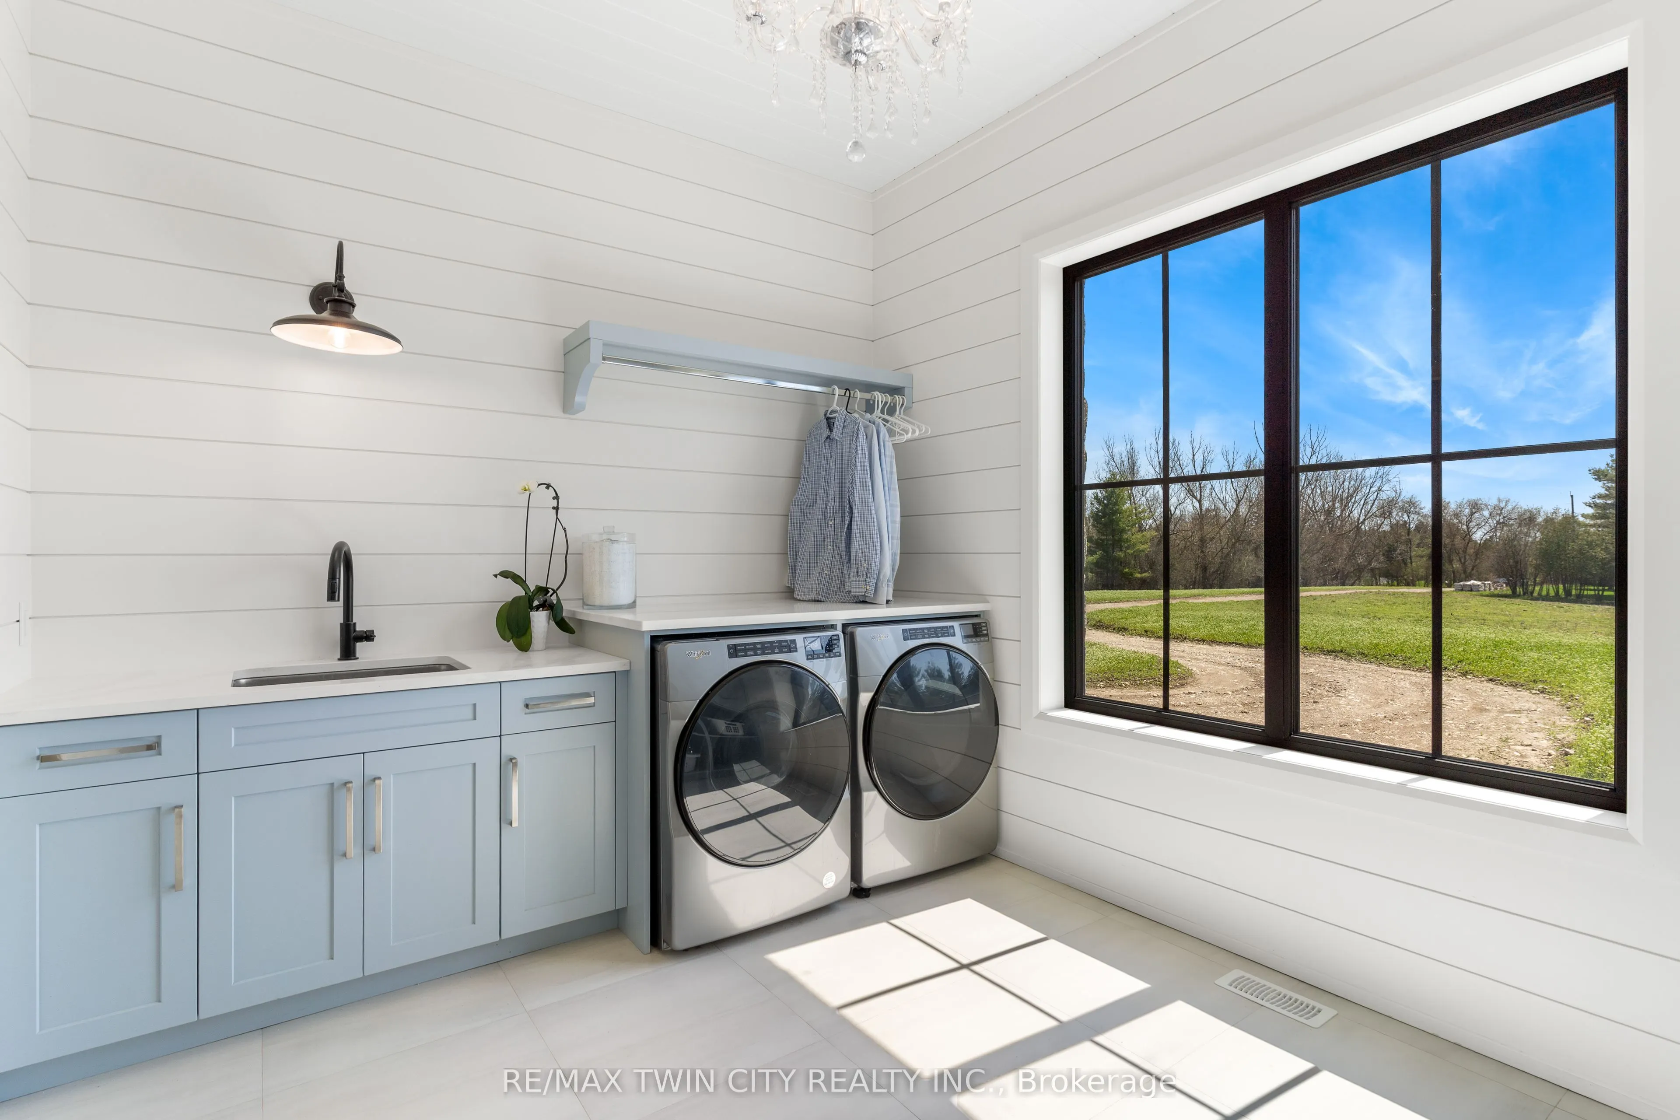
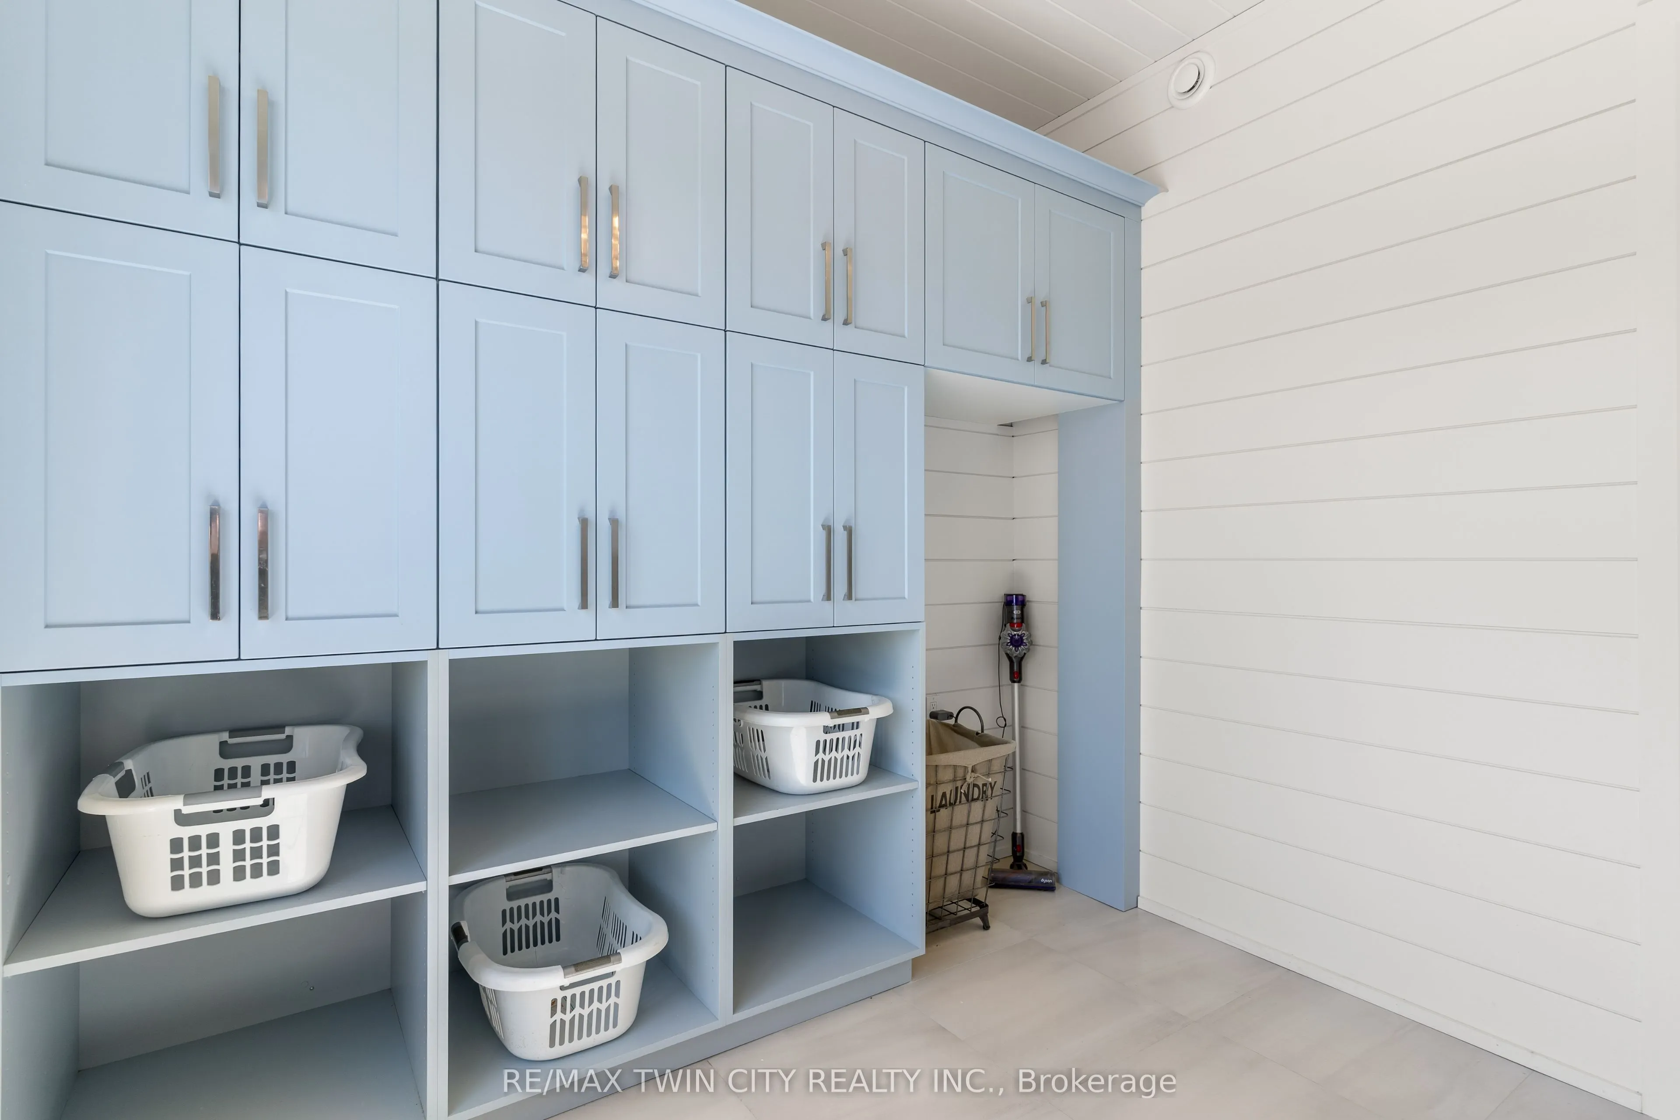
Laundry
-
Dimensions 12.5 x 10.33 feet
129.12 sqft
Media Room
-
Dimensions 21.49 x 19.16 feet
411.75 sqft
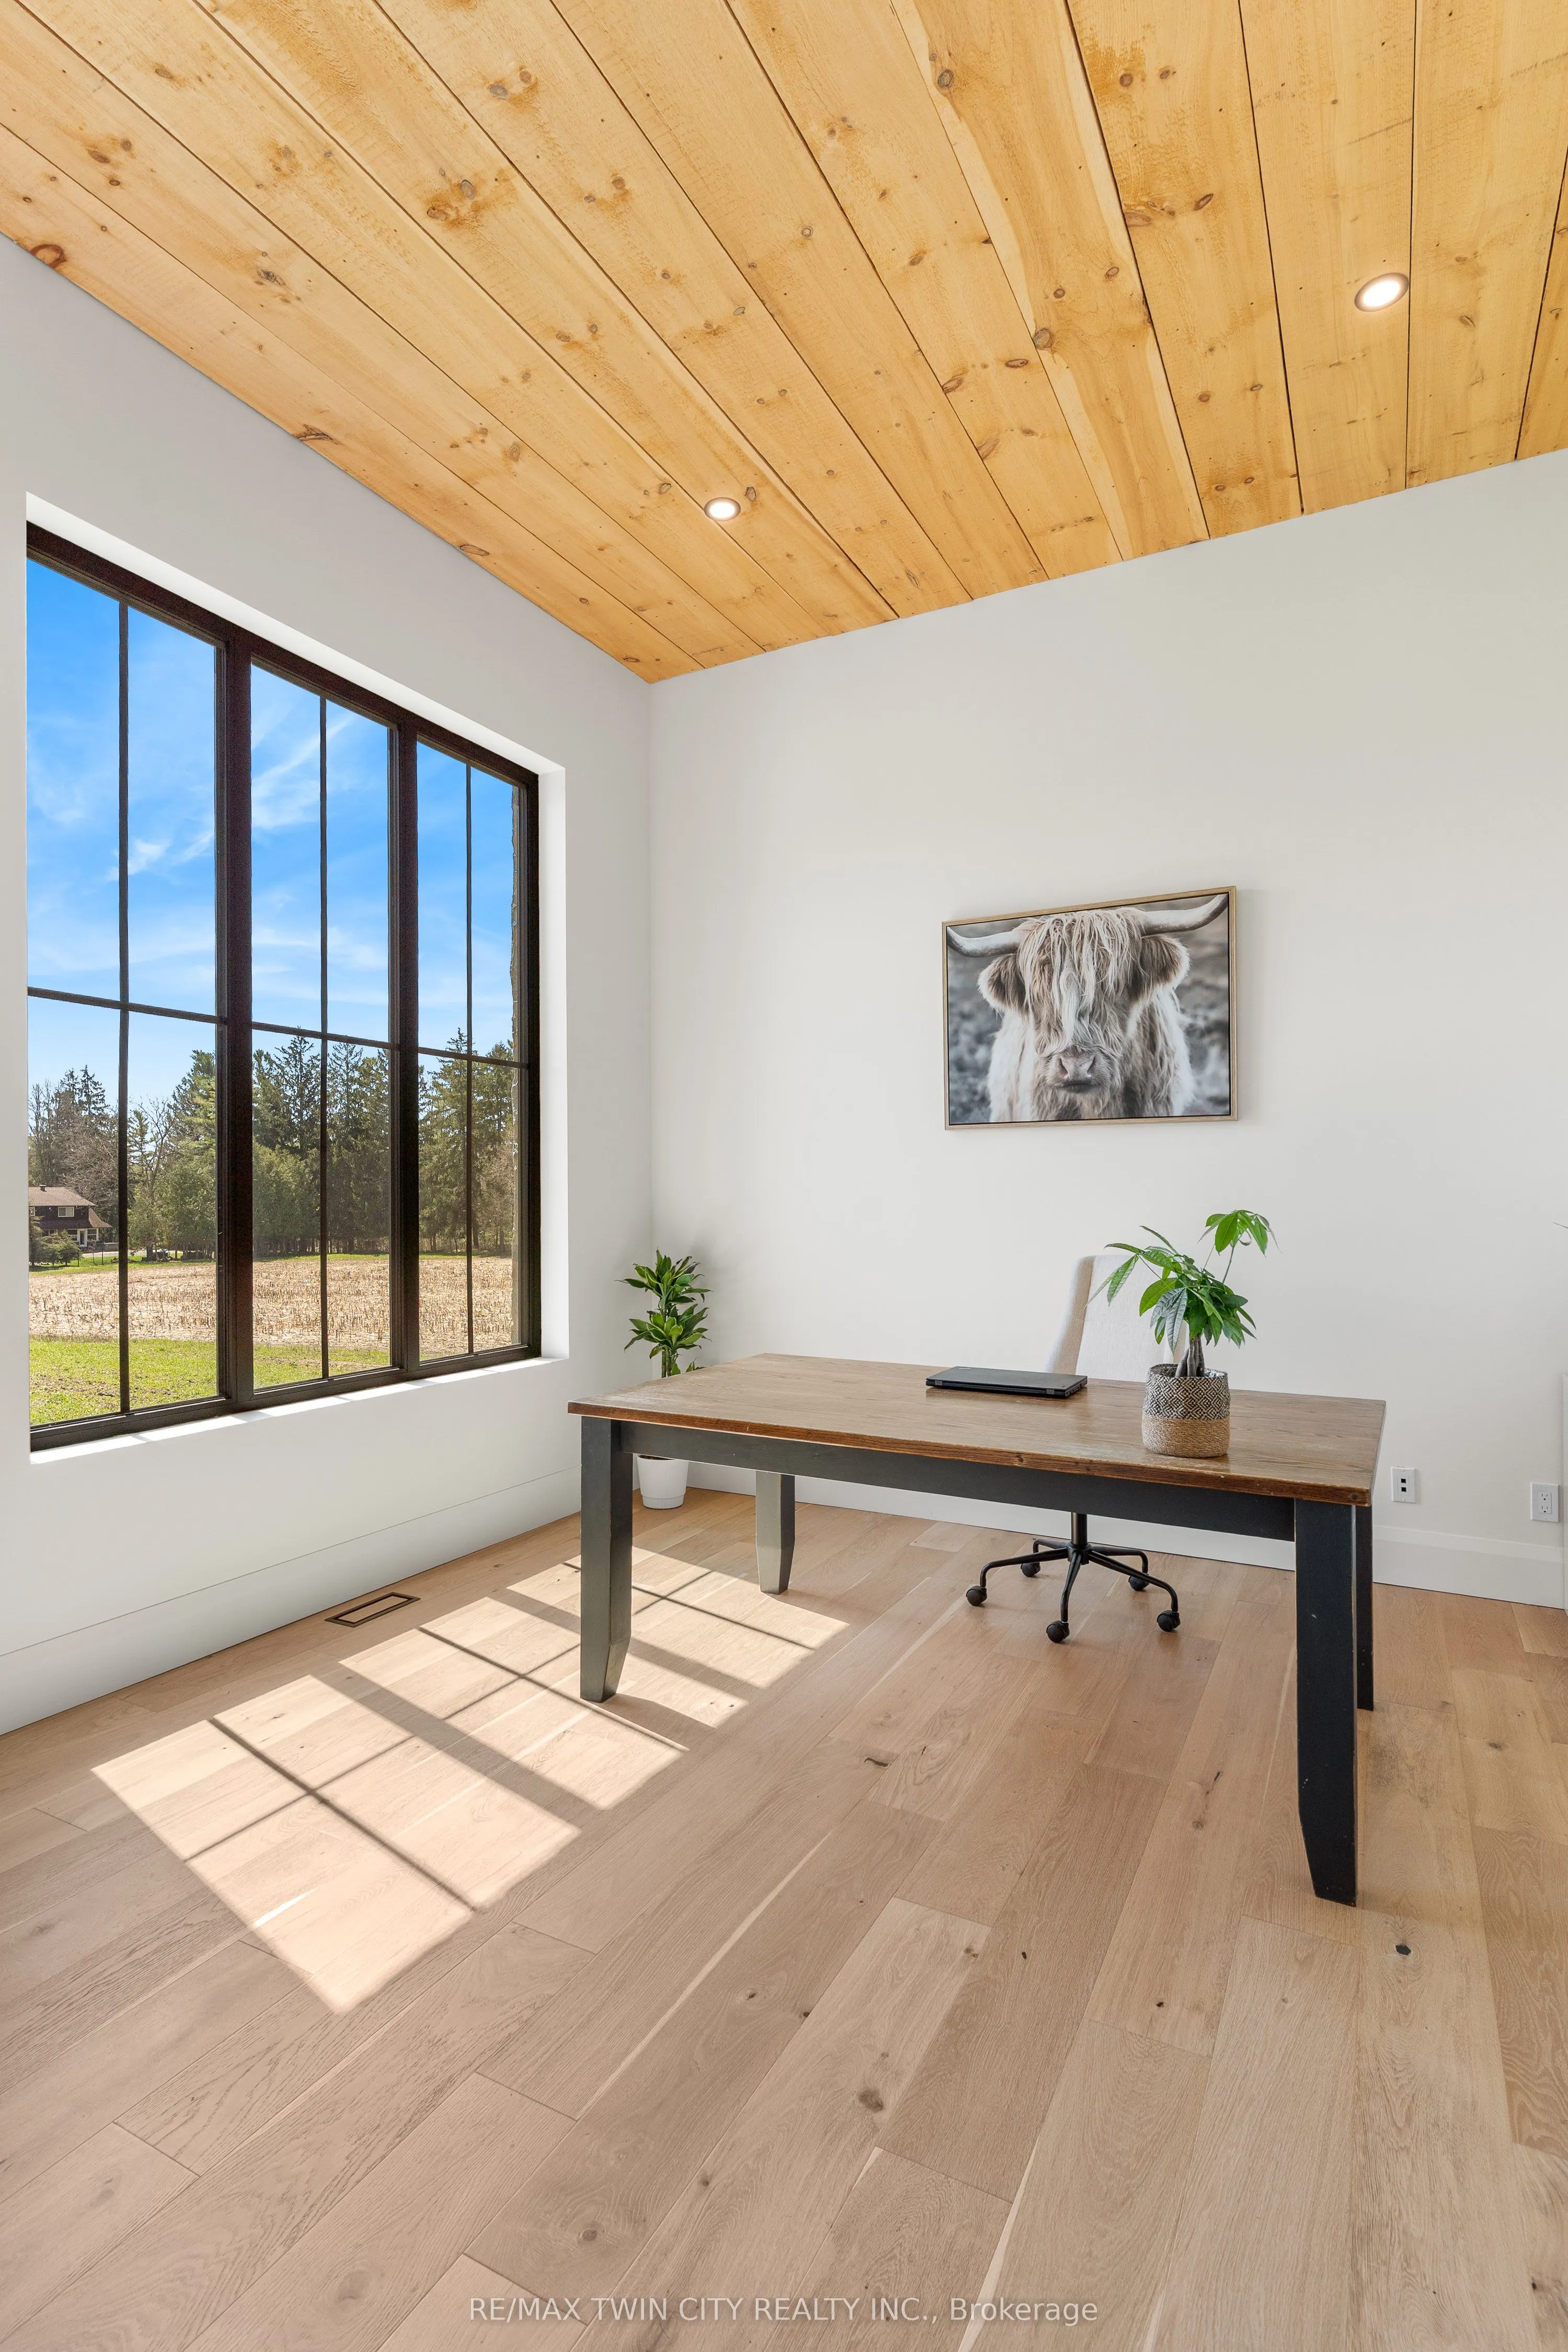
Office
-
Dimensions 13.25 x 12.93 feet
171.32 sqft
Other
-
Dimensions 10.24 x 17.16 feet
175.72 sqft
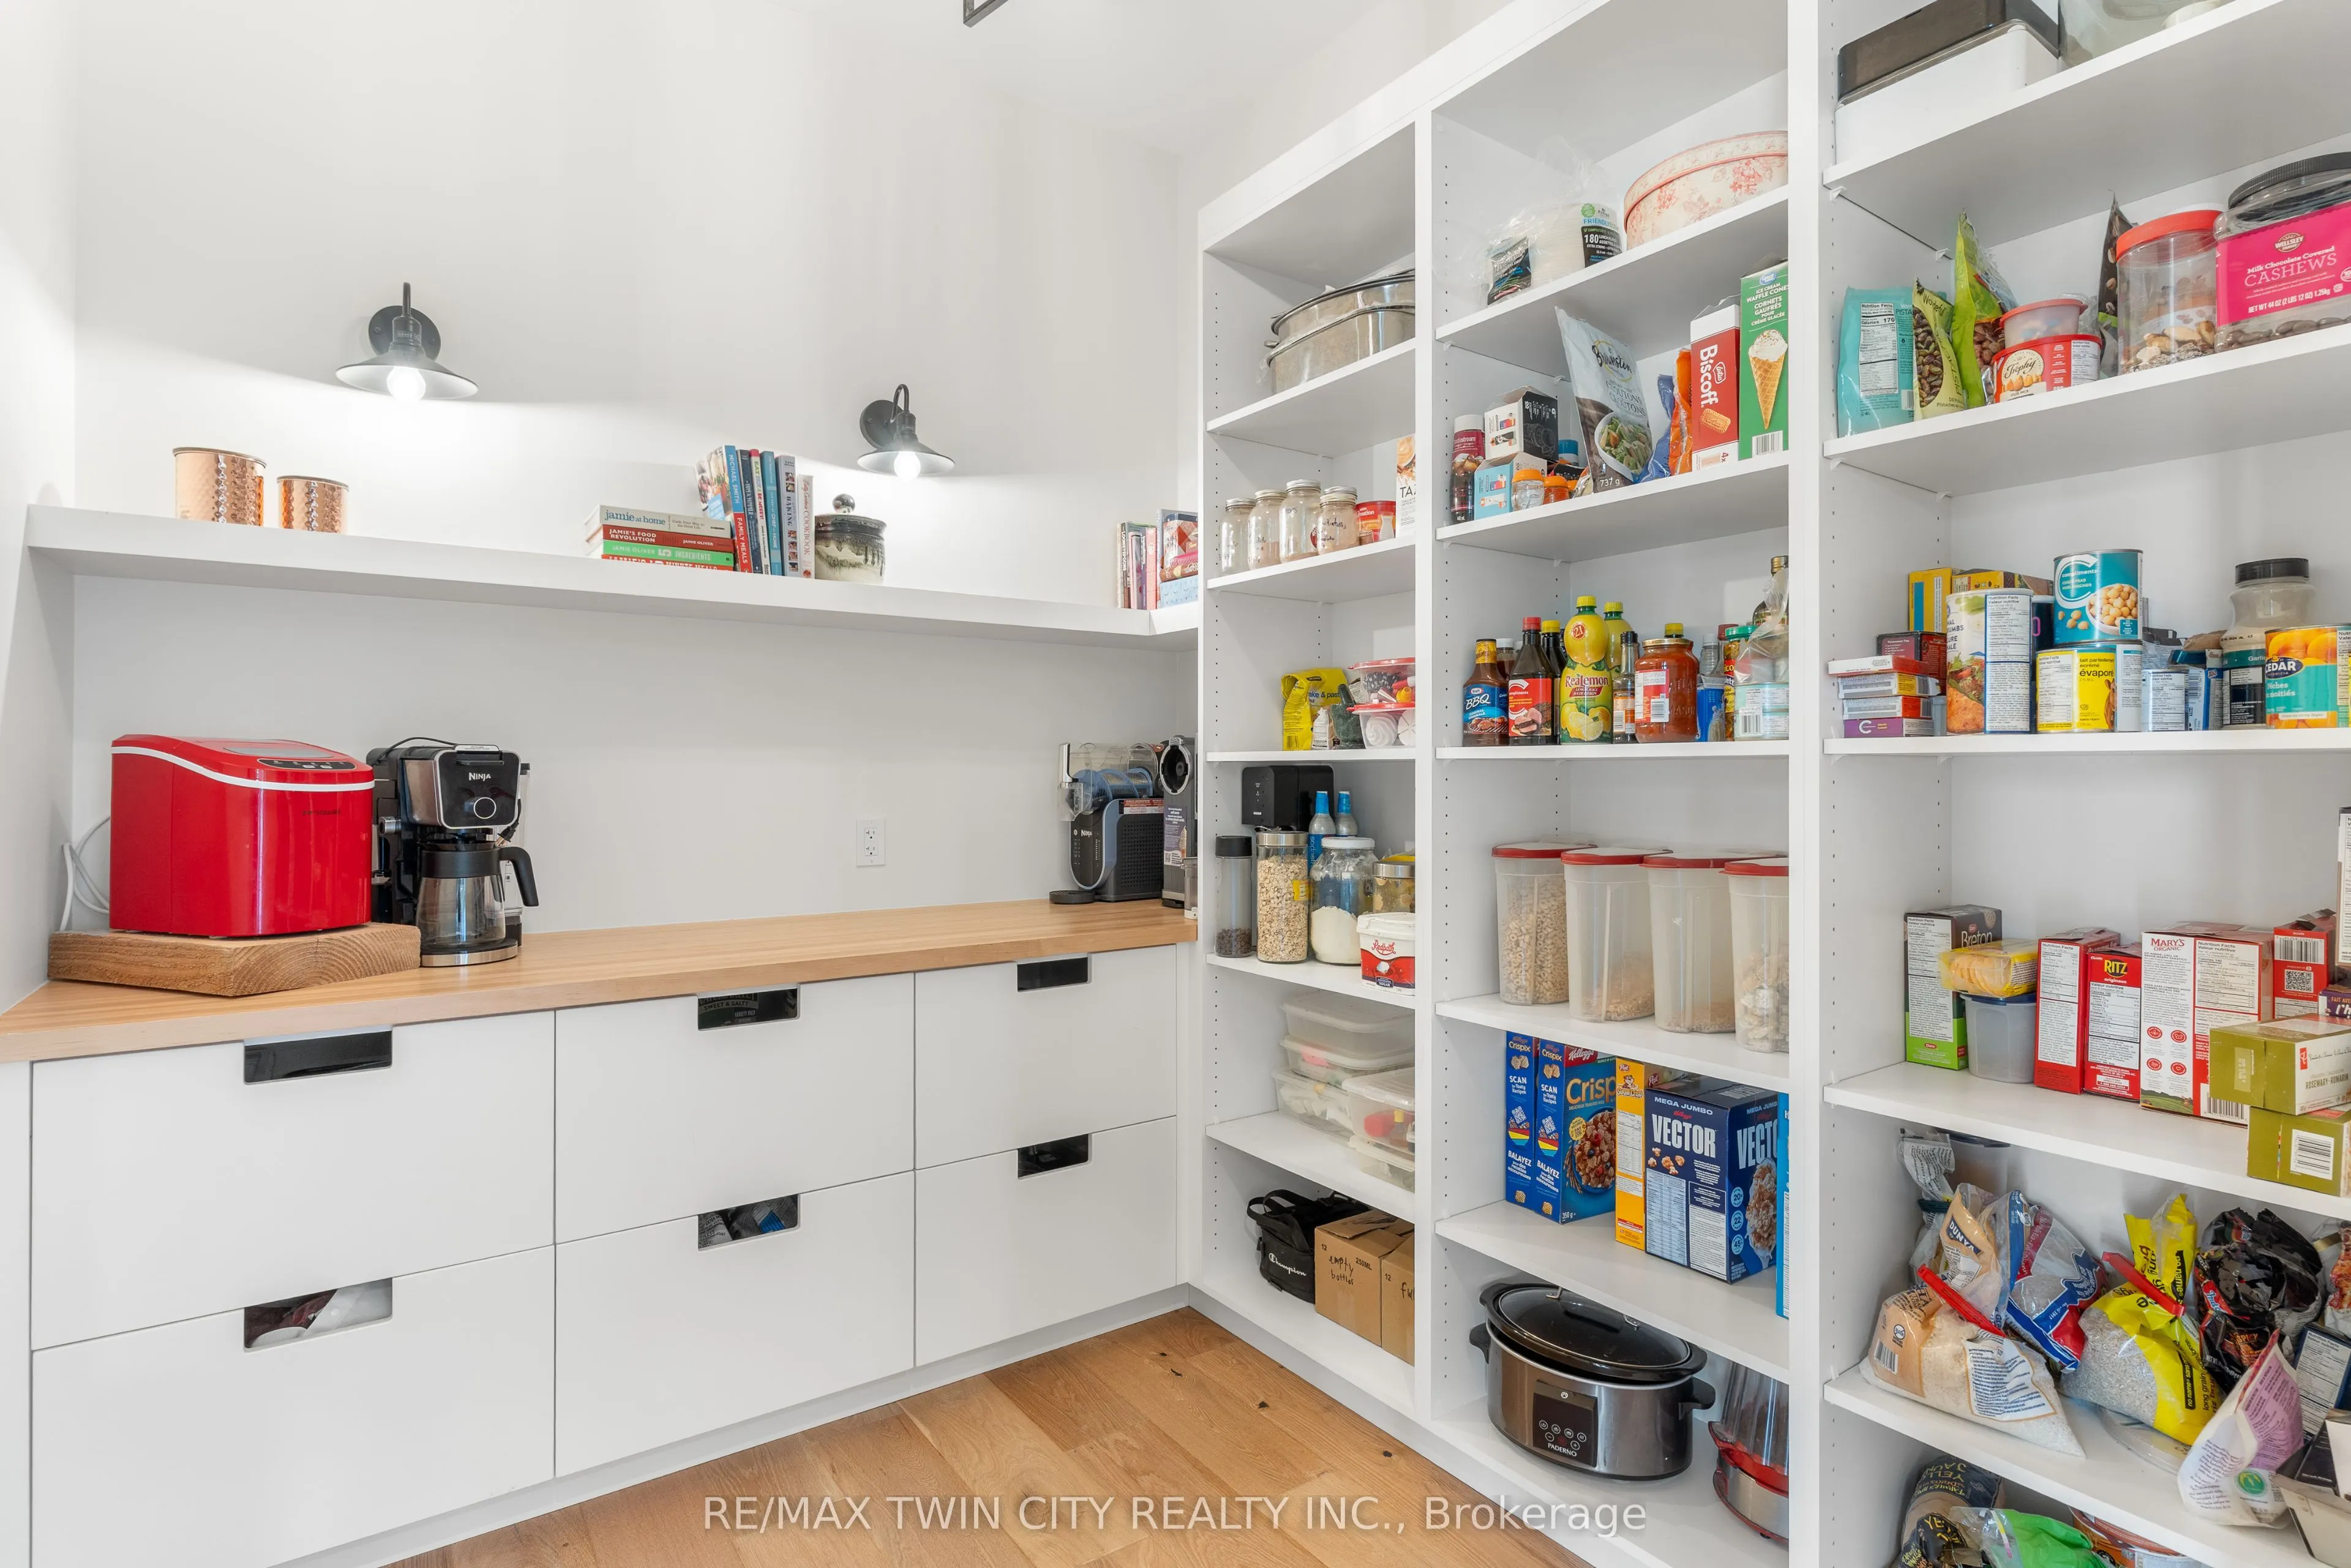
Pantry
-
Dimensions 7.74 x 8.83 feet
68.34 sqft
Primary Bedroom
Walk-In Closet(s), 5 Pc Ensuite
Dimensions 19.49 x 18.5 feet
360.56 sqft
Sunroom
-
Dimensions 10.33 x 18.5 feet
191.1 sqft
Similar Properties(No results)
Mortgage Calculator
Calculate your estimated monthly mortgage payment
Price
$5,650,000
$
%
%
Total cost of mortgage
$0
Monthly payment
By clicking Save, we will calculate your estimated mortgage for all properties using the saved values (down payment percentage, interest rate, and amortization).
The accuracy and applicability of this calculator are not guaranteed.