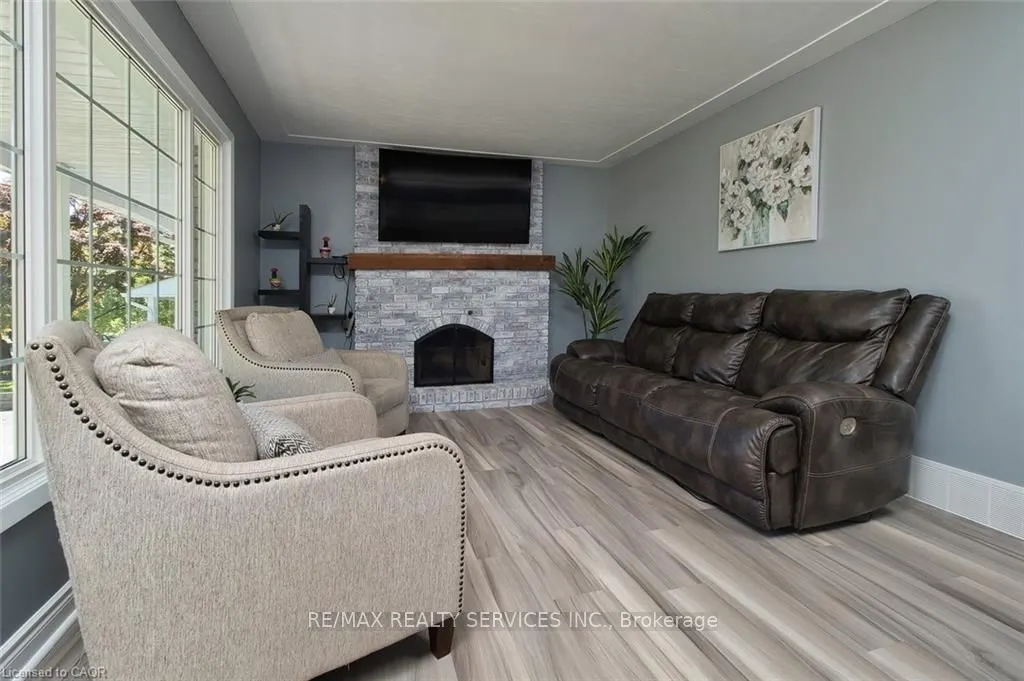
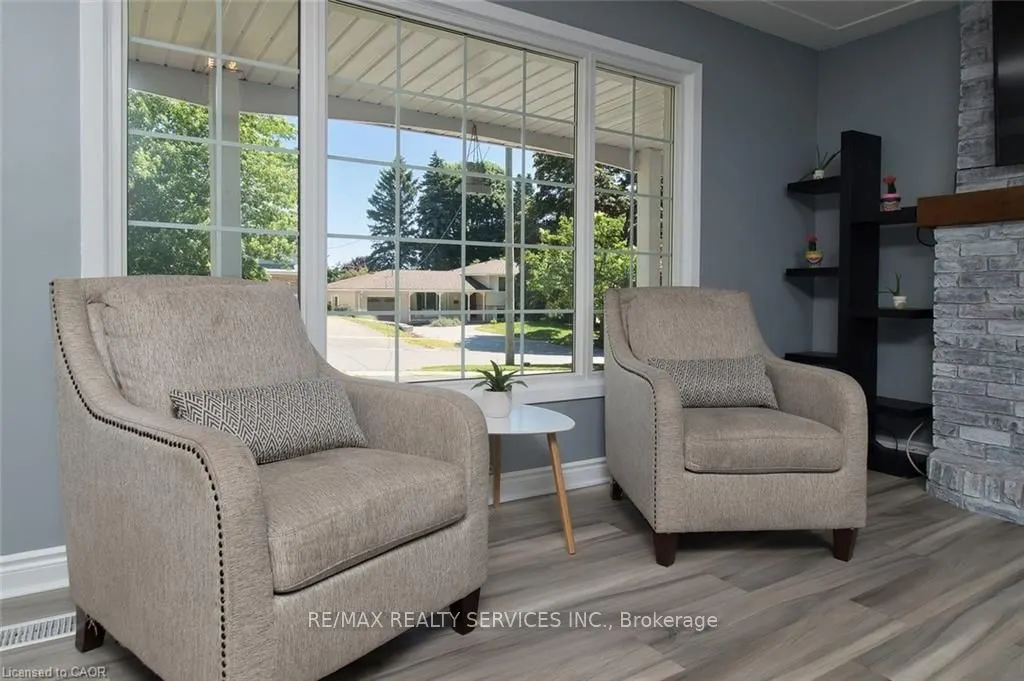
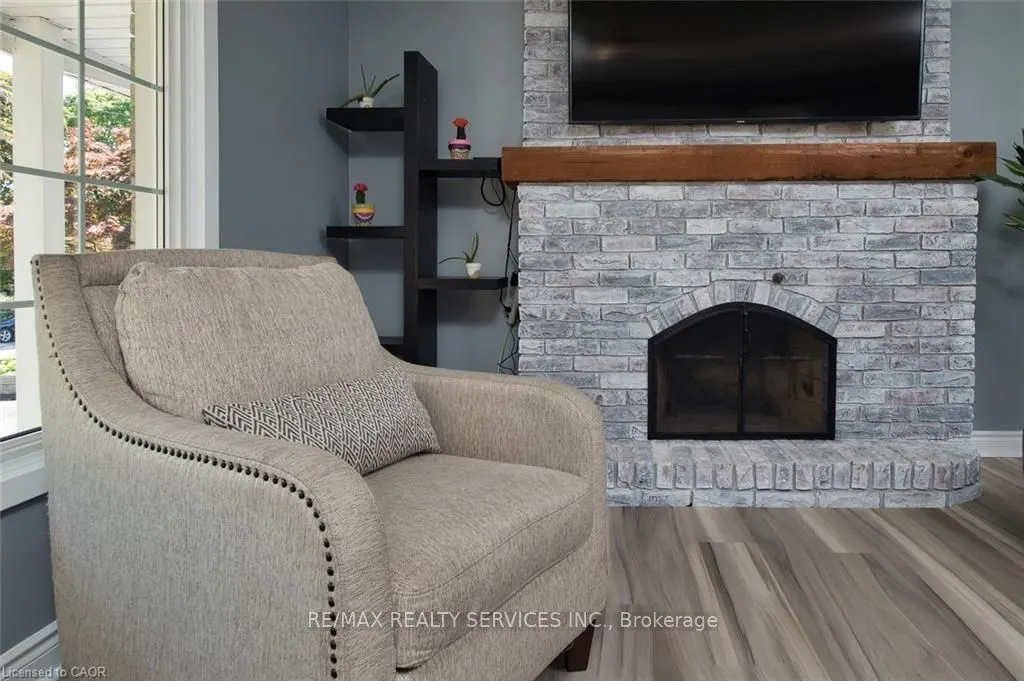
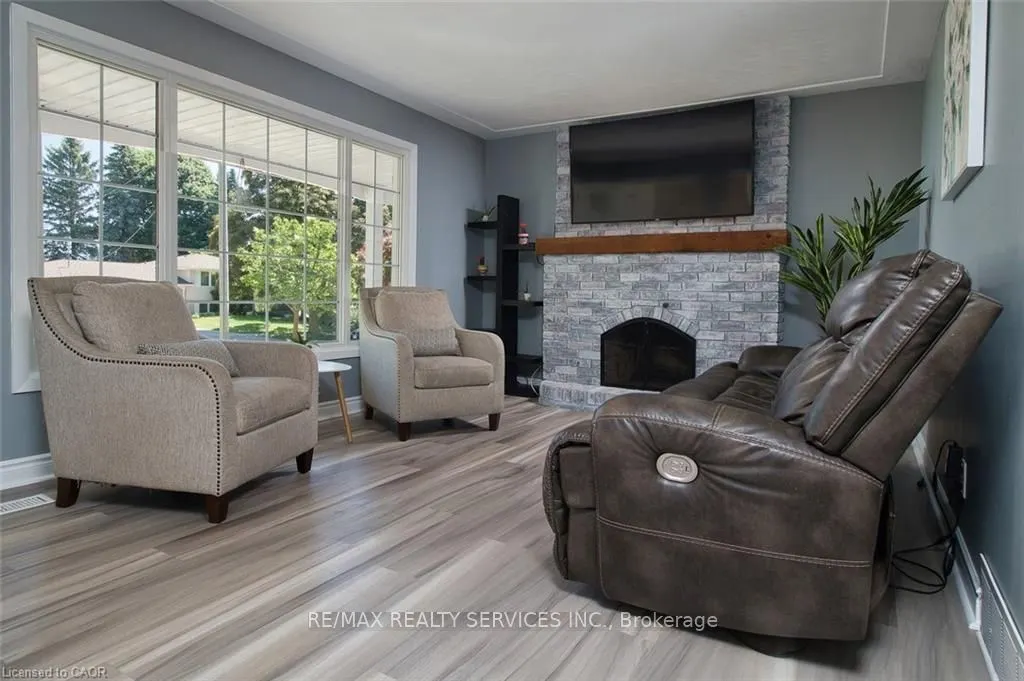
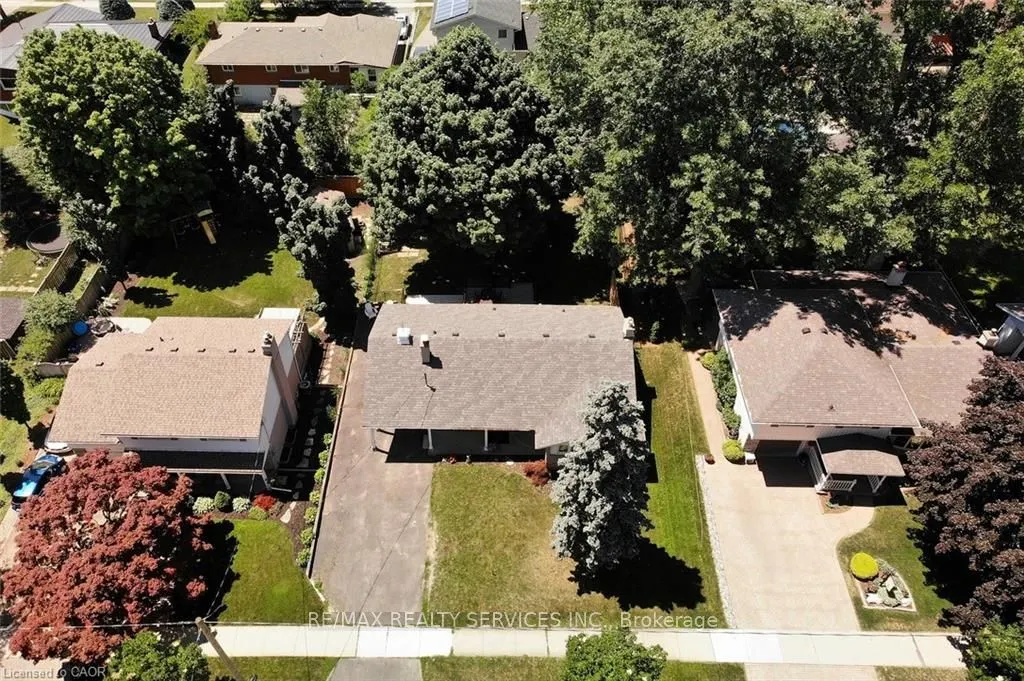
Sign In or Create a Free Account to see full details of this property
Key Facts
Key facts for 115 Uplands Drive
Property Type
House, Bungalow
Parking
None 0 garage, 6 parking
MLS #
X13020982
Size
700-1100 sqft
Basement
Finished
Listed on
2026-04-20
Lot size
63 x 115.0
Tax
$5,114 /yr
Days on Market
65
Approximate Age
-
Maintenance Fee
-
Description
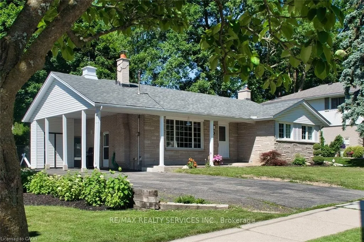
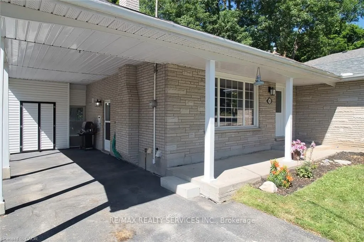
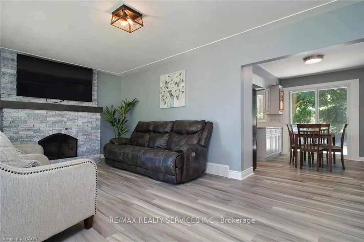
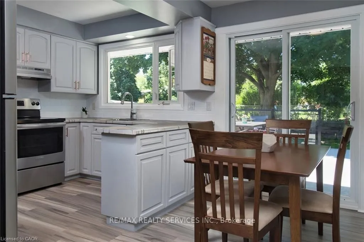
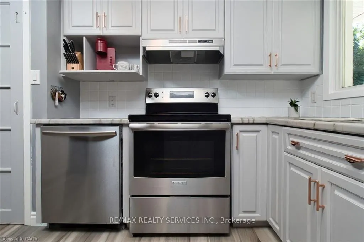
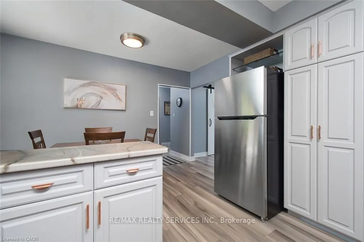
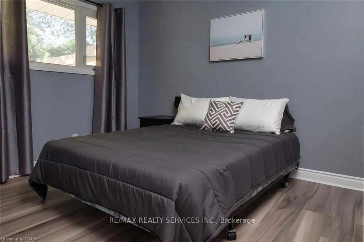
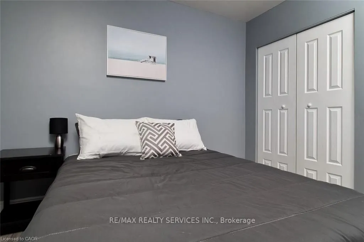
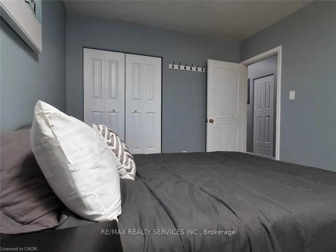
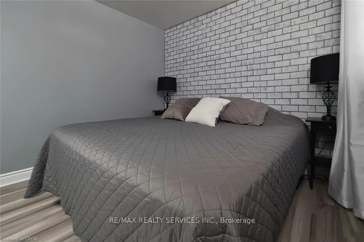
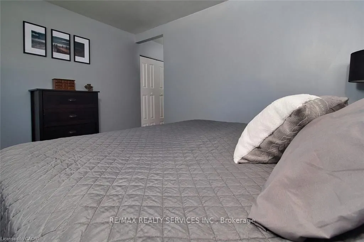
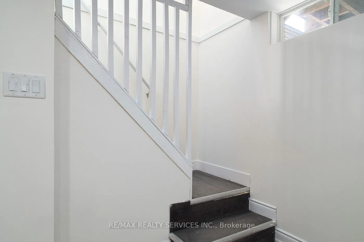
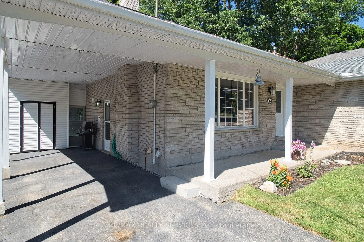
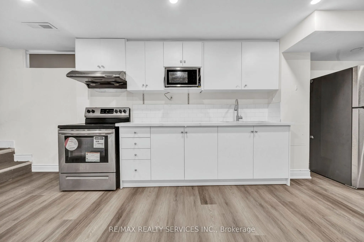
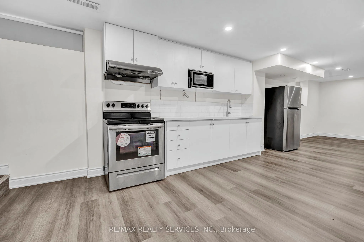
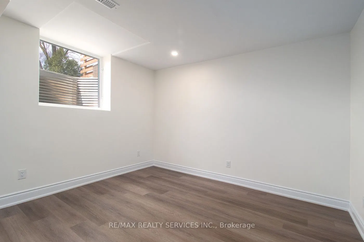
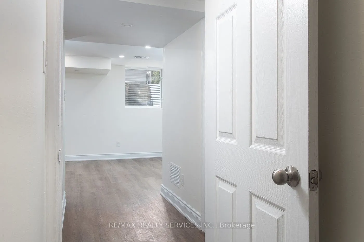
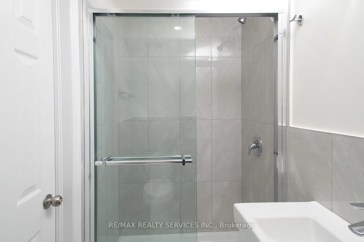
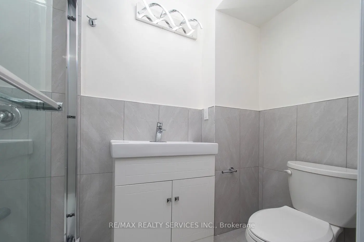
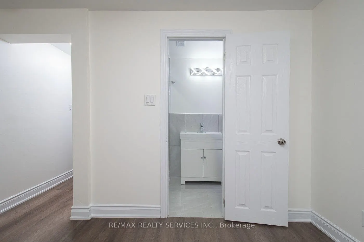
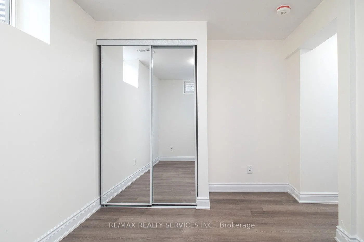
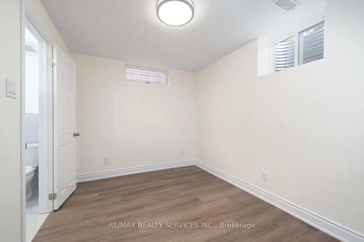
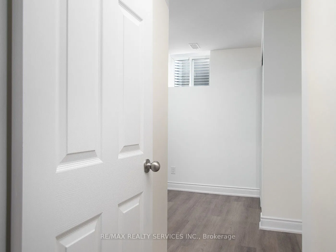
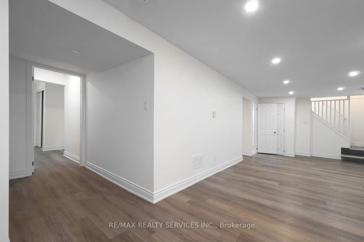
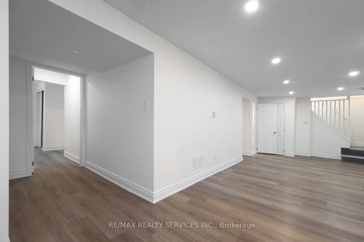
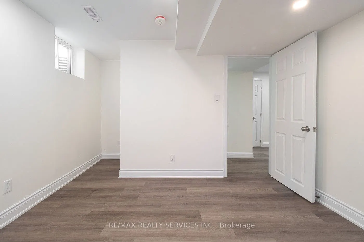
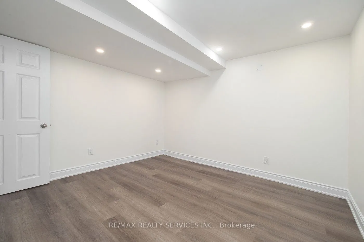
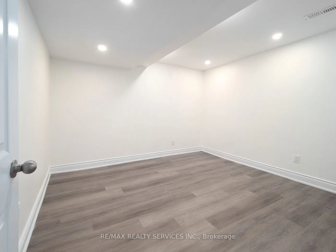
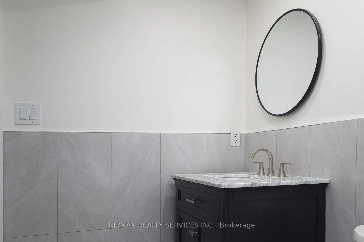
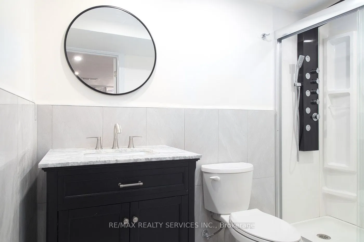
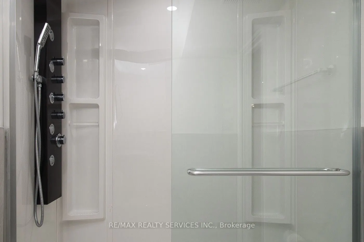
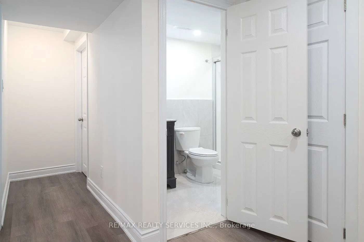
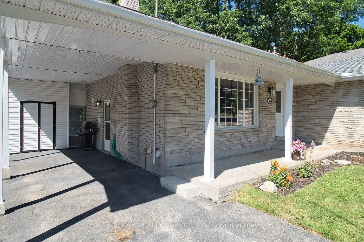
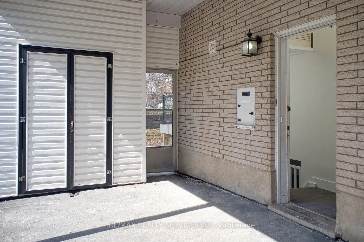
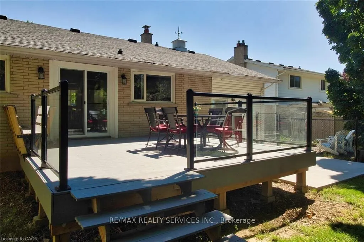
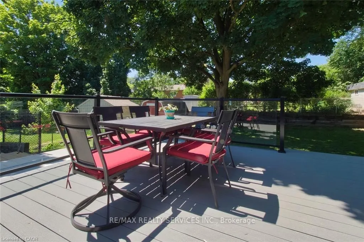
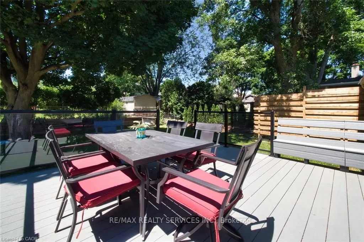
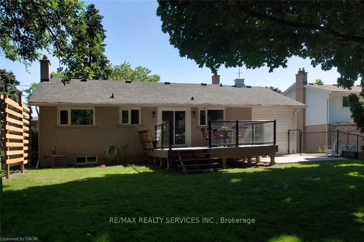
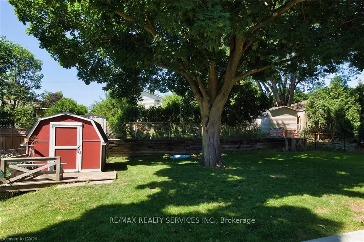
Unbeatable investment opportunity! This beautiful duplex home features a fully equipped, legal 2-bedroom with 2 full washrooms and a separate laundry, basement suite built in 2023 with a separate private above-grade entrance. Total Living Space of 1,850 (approx). Currently rented out, this bright ba...sement level adds immediate RETURN ON INVESTMENT. The main floor comes with a fully renovated kitchen with new tile flooring. Composite deck, glass railing, chain link fence and ample parking. Huge backyard with the possibility of a future Additional Rental Unit. Close to the highway, shopping centre and Waterloo University.
Full Property Details
Interior
Bedrooms
3
Bedrooms Plus
2
Total Bedrooms
5
Washrooms
3
Square Footage
700-1100 sqft
Basement
Finished
Heating Source
Gas
Heating Fuel
Forced Air
Air Conditioning
Central Air
Family Room
Yes
Kitchens
1
Kitchens Plus
1
Total Kitchens
2
Fireplace Features
Yes
Bedrooms
3
Bedrooms Plus
2
Total Bedrooms
5
Washrooms
3
Square Footage
700-1100 sqft
Basement
Finished
Heating Source
Gas
Heating Fuel
Forced Air
Air Conditioning
Central Air
Family Room
Yes
Kitchens
1
Kitchens Plus
1
Total Kitchens
2
Fireplace Features
Yes
Exterior
Depth
115.0
Front
63.0
Driveway
Available
Lot Size
63 x 115.0 ft
Pool
None
Parking Spaces
6
Total Parking Spaces
6.00
Parking Description
None
Garage Spaces
0
Depth
115.0
Front
63.0
Driveway
Available
Lot Size
63 x 115.0 ft
Pool
None
Parking Spaces
6
Total Parking Spaces
6.00
Parking Description
None
Garage Spaces
0
Building Description
Style
Bungalow
Home Type
House
Subtype
Detached
Property Orientation
West
Exterior Finish
Brick
Sewers
Sewers
Water Supply
Municipal
Possession Date
No Data
Style
Bungalow
Home Type
House
Subtype
Detached
Property Orientation
West
Exterior Finish
Brick
Sewers
Sewers
Water Supply
Municipal
Possession Date
No Data
Taxes & Fees
Taxes
$5,114 /yr
Tax Year
2025
Taxes
$5,114 /yr
Tax Year
2025
Room Types
Bathroom
3 Pc Bath
Dimensions - feet
0 sqft
Bathroom
4 Pc Bath
Dimensions 7.91 x 6.43 feet
50.86 sqft
Bathroom
3 Pc Bath
Dimensions 8.66 x 4.92 feet
42.61 sqft
Bedroom
-
Dimensions 11.32 x 11.32 feet
128.14 sqft
Bedroom
-
Dimensions 9.84 x 11.32 feet
111.39 sqft
Bedroom 2
-
Dimensions - feet
0 sqft
Bedroom 2
-
Dimensions 9.74 x 7.68 feet
74.8 sqft
Dining Room
-
Dimensions 11.68 x 6.43 feet
75.1 sqft
Kitchen
-
Dimensions 8.43 x 11.42 feet
96.27 sqft
Living Room
-
Dimensions 19.09 x 11.42 feet
218.01 sqft
Living Room
-
Dimensions 29.17 x 10.99 feet
320.58 sqft
Primary Bedroom
-
Dimensions 13.25 x 9.84 feet
130.38 sqft
Similar Properties(No results)
Mortgage Calculator
Calculate your estimated monthly mortgage payment
Price
$800,000
$
%
%
Total cost of mortgage
$0
Monthly payment
By clicking Save, we will calculate your estimated mortgage for all properties using the saved values (down payment percentage, interest rate, and amortization).
The accuracy and applicability of this calculator are not guaranteed.