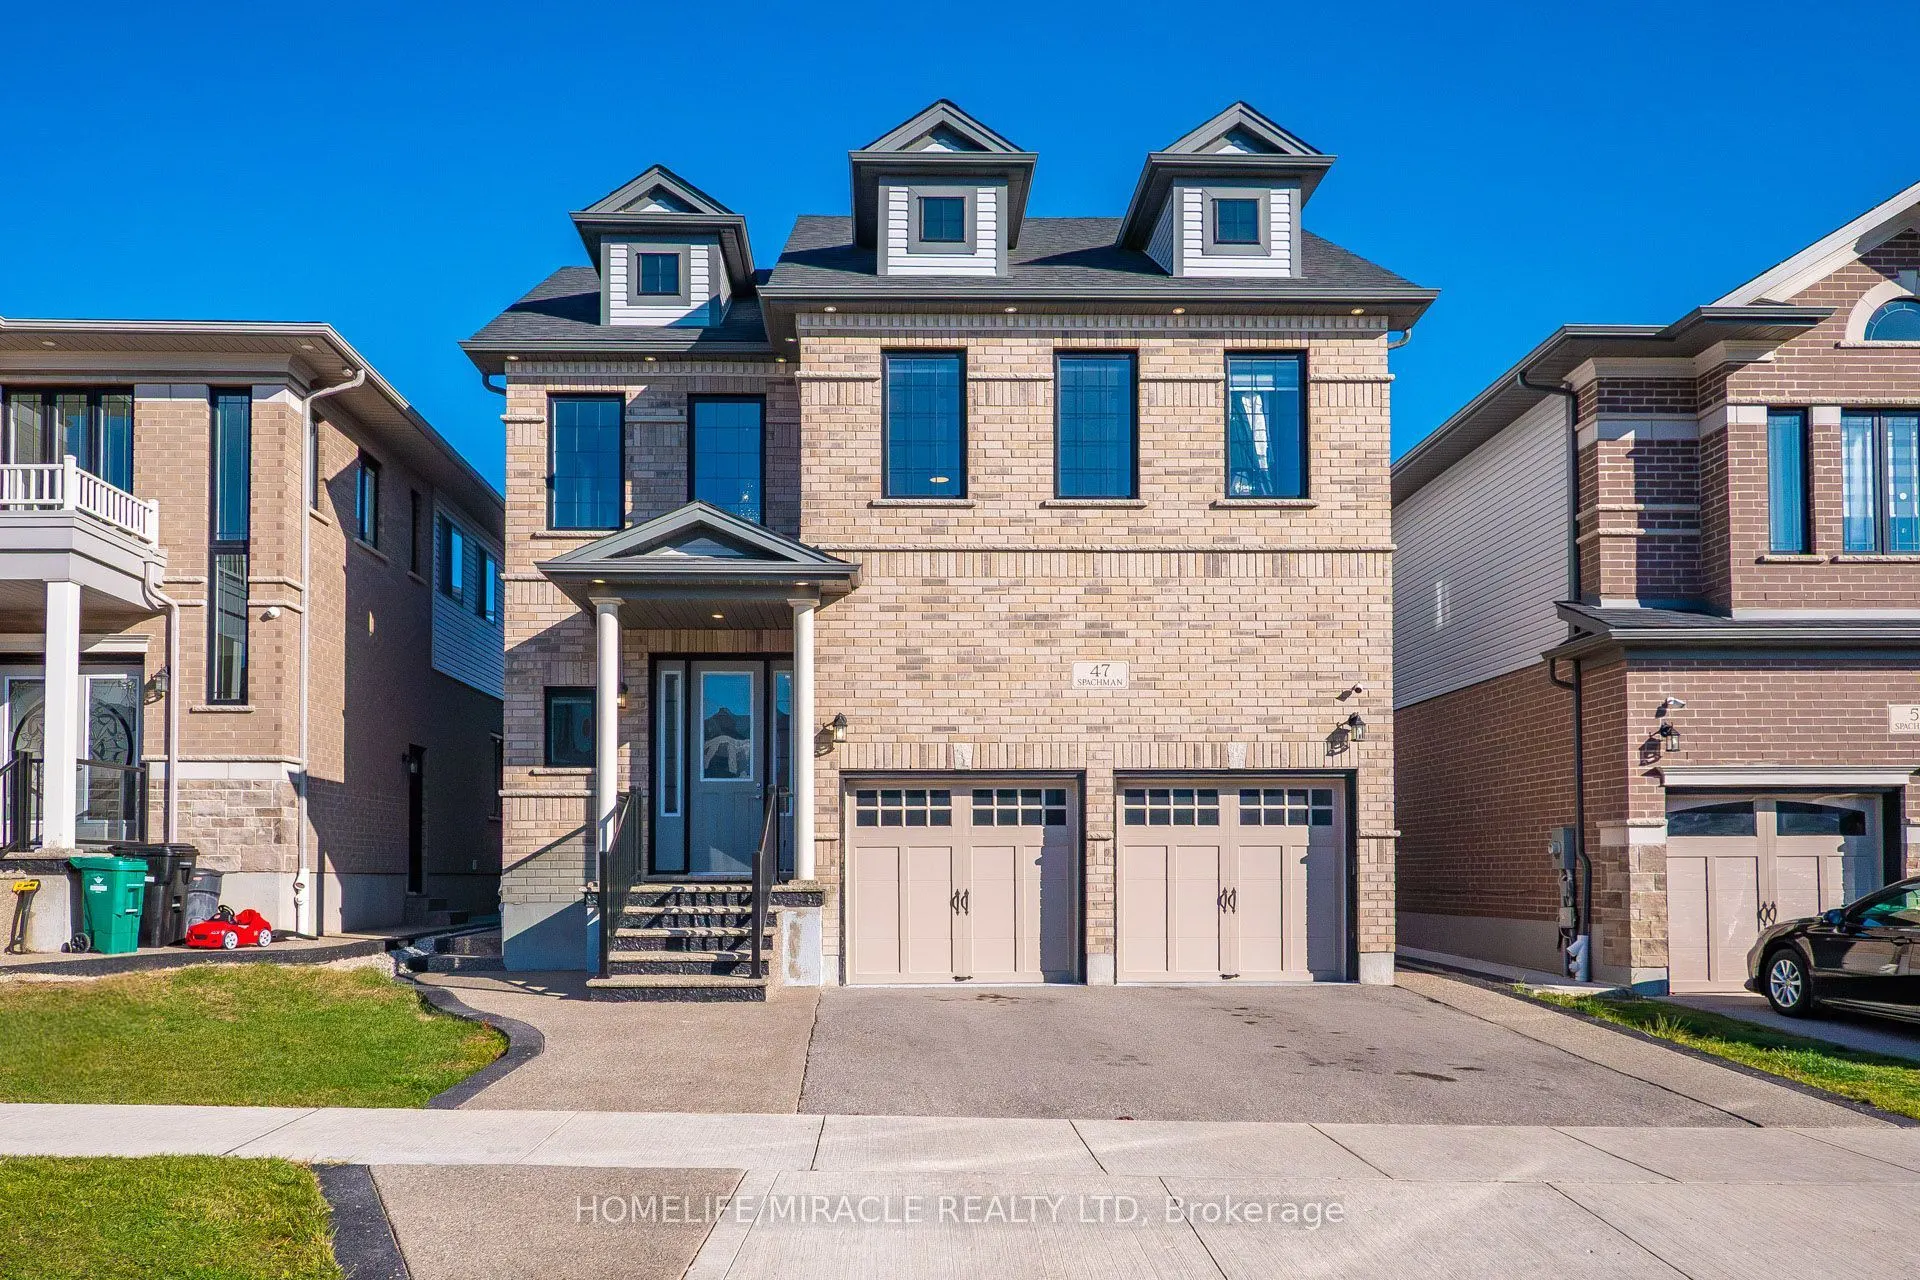
STUNNING MOVE-IN-READY FUSION HOMES MODEL HOME IN WALLACETON/HURON PARK, KITCHENER! Welcome to this exceptional Fusion Homes model residence featuring over $300K in luxury upgrades and 4,200+ sq. ft. of finished living space! This impressive home offers 5 bedrooms, den, and 5 bathrooms in a highly d...esirable family-friendly neighbourhood.aThe main floor boasts soaring 10-ft ceilings, an elegant great room with electric fireplace, waffle ceiling, and a stunning upgraded kitchen with extended cabinetry, pot lights, and a 12-ft island. Enjoy a bright breakfast area with large windows and chandelier, separate laundry room with garage access, a grand 18-ft foyer, and matching oak staircases with iron pickets throughout.The upper level features a versatile family room, 4 spacious bedrooms, and 3 full bathrooms, including a Jack-and-Jill. The luxurious primary suite offers a spa-inspired ensuite with a freestanding soaker tub, glass-enclosed shower, and double quartz vanities.The fully finished basement features a LEGAL DUPLEX with separate entrance, 9-ft ceilings, oversized windows, a large recreation room, bedroom, den, and full bathroom. Currently rented to professional tenants willing to stay!Additional features include an epoxy-finished garage with custom storage racks, exterior pot lights, extended driveway, and exposed concrete backyard patio.Conveniently located near parks, schools, shopping centres, community centres, recreational facilities, and major highways.A rare opportunity to own a luxurious, extensively upgraded home with exceptional living space and additional rental income potential. MUST SEE!
By clicking Save, we will calculate your estimated mortgage for all properties using the saved values (down payment percentage, interest rate, and amortization).
The accuracy and applicability of this calculator are not guaranteed.