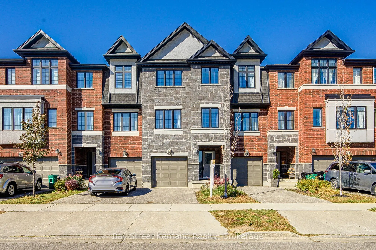
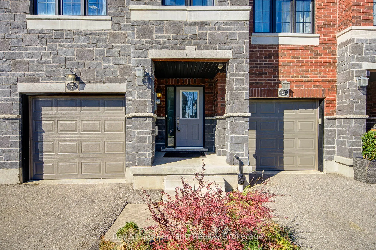
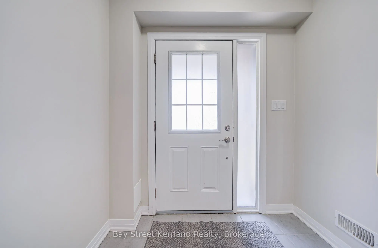
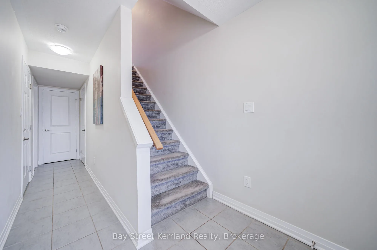
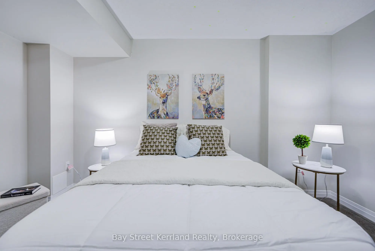
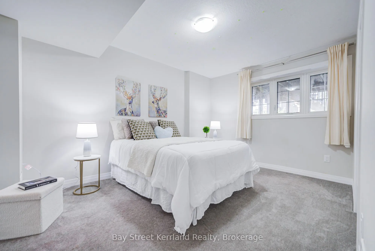
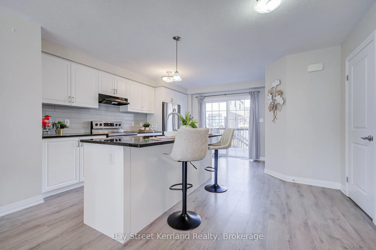
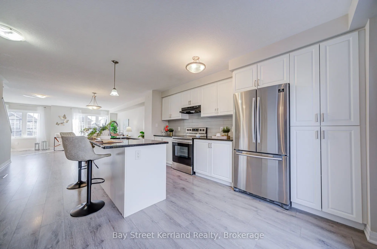
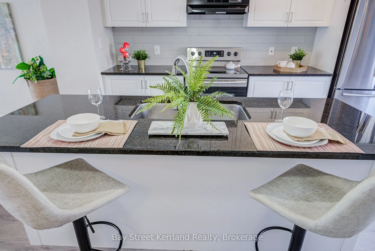
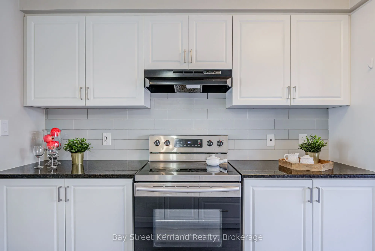
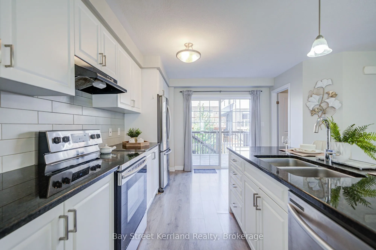
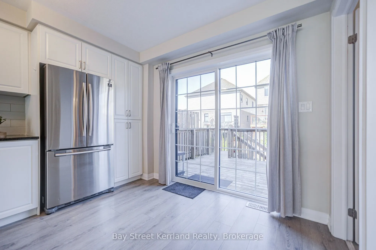
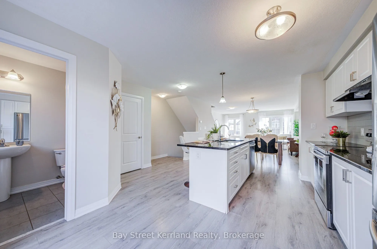
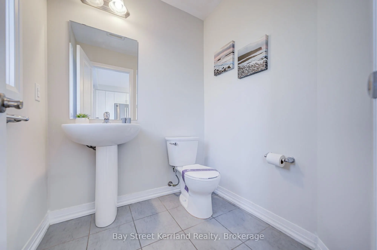
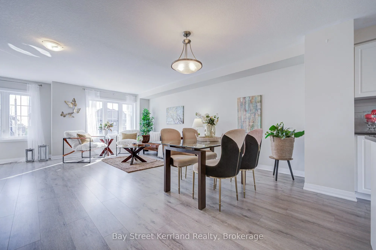
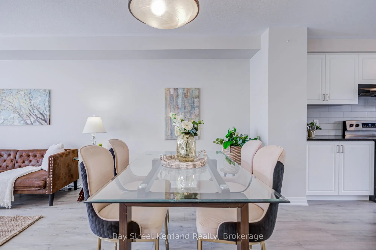
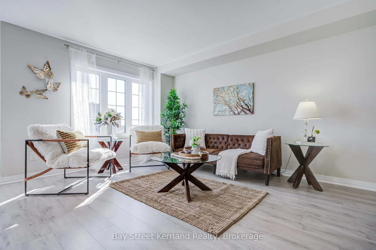
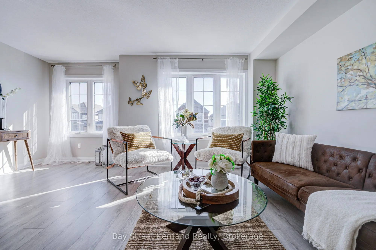
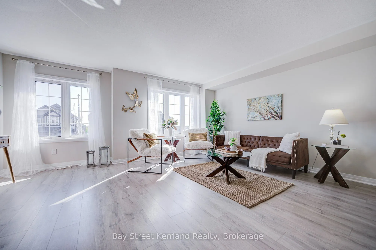
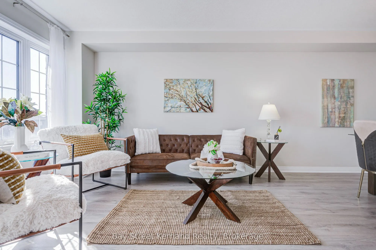
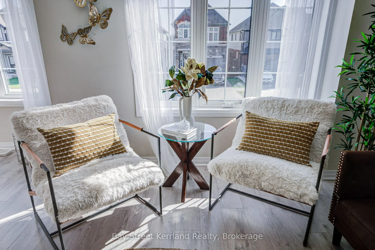
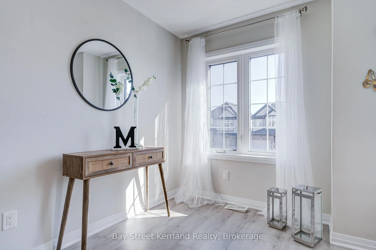
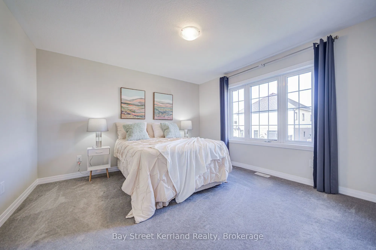
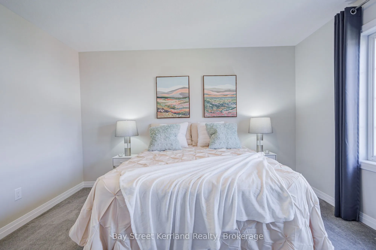
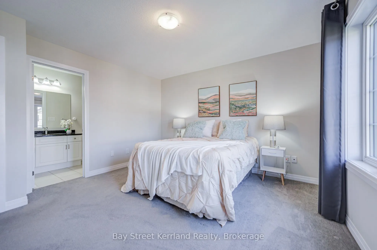
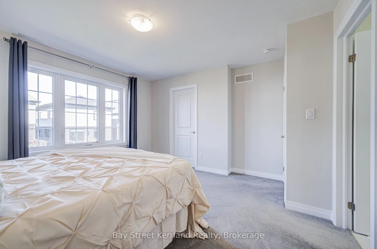
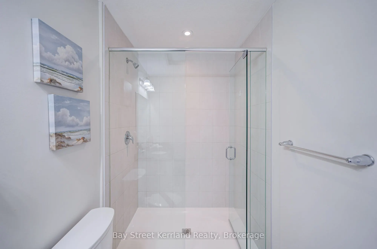
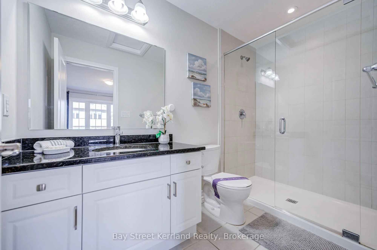
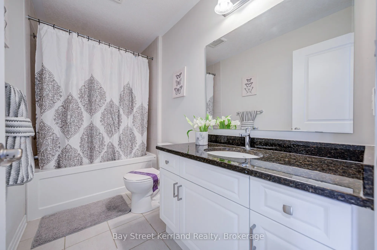
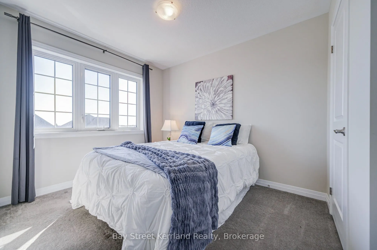
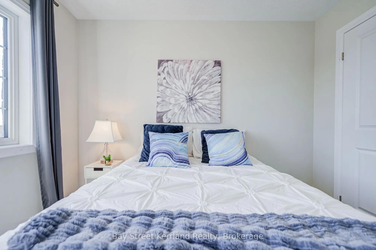
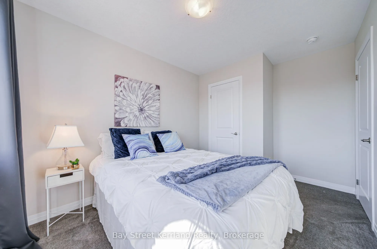
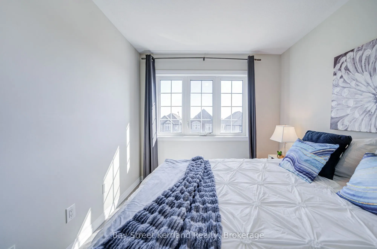
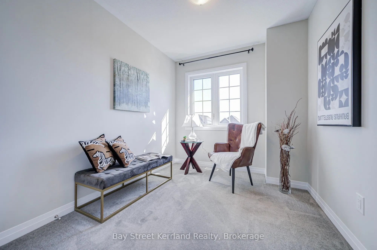
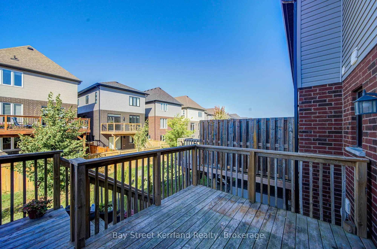
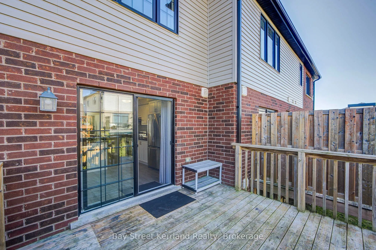
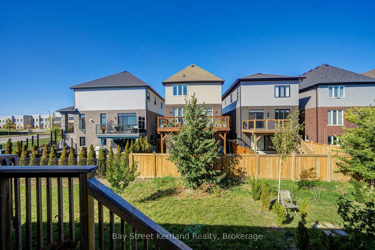
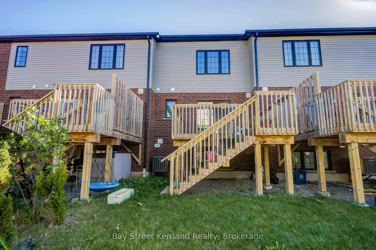
Welcome to this upgraded freehold townhouse in Kitchener's desirable Doon community, offering 3+1 bedrooms, 3 bathrooms and two parking spots. The bright, open-concept main floor provides a comfortable setting for everyday living and entertaining, with an eat-in kitchen featuring stainless steel app...liances and a breakfast bar. Step outside to a large deck and spacious backyard, perfect for summer gatherings or relaxing outdoors. Three generously sized bedrooms are complemented by a flexible office that could serve as an additional bedroom or playroom. Interior access to the garage adds everyday convenience. Enjoy easy access to schools, Conestoga College, Doon Natural Area, parks, trails, Doon Valley Golf Course and shopping along Fairway Road and at Sportsworld Crossing, with Highway 401 just minutes away.
Full Property Details
Interior
Bedrooms
3
Bedrooms Plus
1
Total Bedrooms
4
Washrooms
3
Square Footage
1500-2000 sqft
Basement
None
Heating Source
Gas
Heating Fuel
Forced Air
Air Conditioning
Central Air
Family Room
No
Kitchens
1
Total Kitchens
1
Fireplace Features
No
Bedrooms
3
Bedrooms Plus
1
Total Bedrooms
4
Washrooms
3
Square Footage
1500-2000 sqft
Basement
None
Heating Source
Gas
Heating Fuel
Forced Air
Air Conditioning
Central Air
Family Room
No
Kitchens
1
Total Kitchens
1
Fireplace Features
No
Exterior
Depth
103.35
Front
18.04
Acreage
< .50
Driveway
Available
Lot Size
18 x 103.35 ft
Pool
None
Parking Spaces
2
Total Parking Spaces
2.00
Parking Description
Attached
Garage Spaces
1
Depth
103.35
Front
18.04
Acreage
< .50
Driveway
Available
Lot Size
18 x 103.35 ft
Pool
None
Parking Spaces
2
Total Parking Spaces
2.00
Parking Description
Attached
Garage Spaces
1
Building Description
Style
3-Storey
Home Type
Townhome
Subtype
Att/Row/Townhouse
Year Built
0-5
Property Orientation
South
Exterior Finish
Brick Front,Vinyl Siding
Sewers
Sewers
Water Supply
Municipal
Possession Date
No Data
Style
3-Storey
Home Type
Townhome
Subtype
Att/Row/Townhouse
Year Built
0-5
Property Orientation
South
Exterior Finish
Brick Front,Vinyl Siding
Sewers
Sewers
Water Supply
Municipal
Possession Date
No Data
Taxes & Fees
Taxes
$4,653.34 /yr
Tax Year
2026
Occupancy
Vacant
Taxes
$4,653.34 /yr
Tax Year
2026
Occupancy
Vacant
Room Types
Bedroom 2
Window, Closet
Dimensions 8.99 x 10.07 feet
90.53 sqft
Bedroom 3
Window, Closet
Dimensions 9.97 x 8.1 feet
80.76 sqft
Breakfast
Combined w/Kitchen, Closet
Dimensions 10.99 x 14.96 feet
164.41 sqft
Dining Room
Combined w/Living, Laminate
Dimensions 11.22 x 13.52 feet
151.69 sqft
Kitchen
Stainless Steel Appl
Dimensions 10.99 x 14.96 feet
164.41 sqft
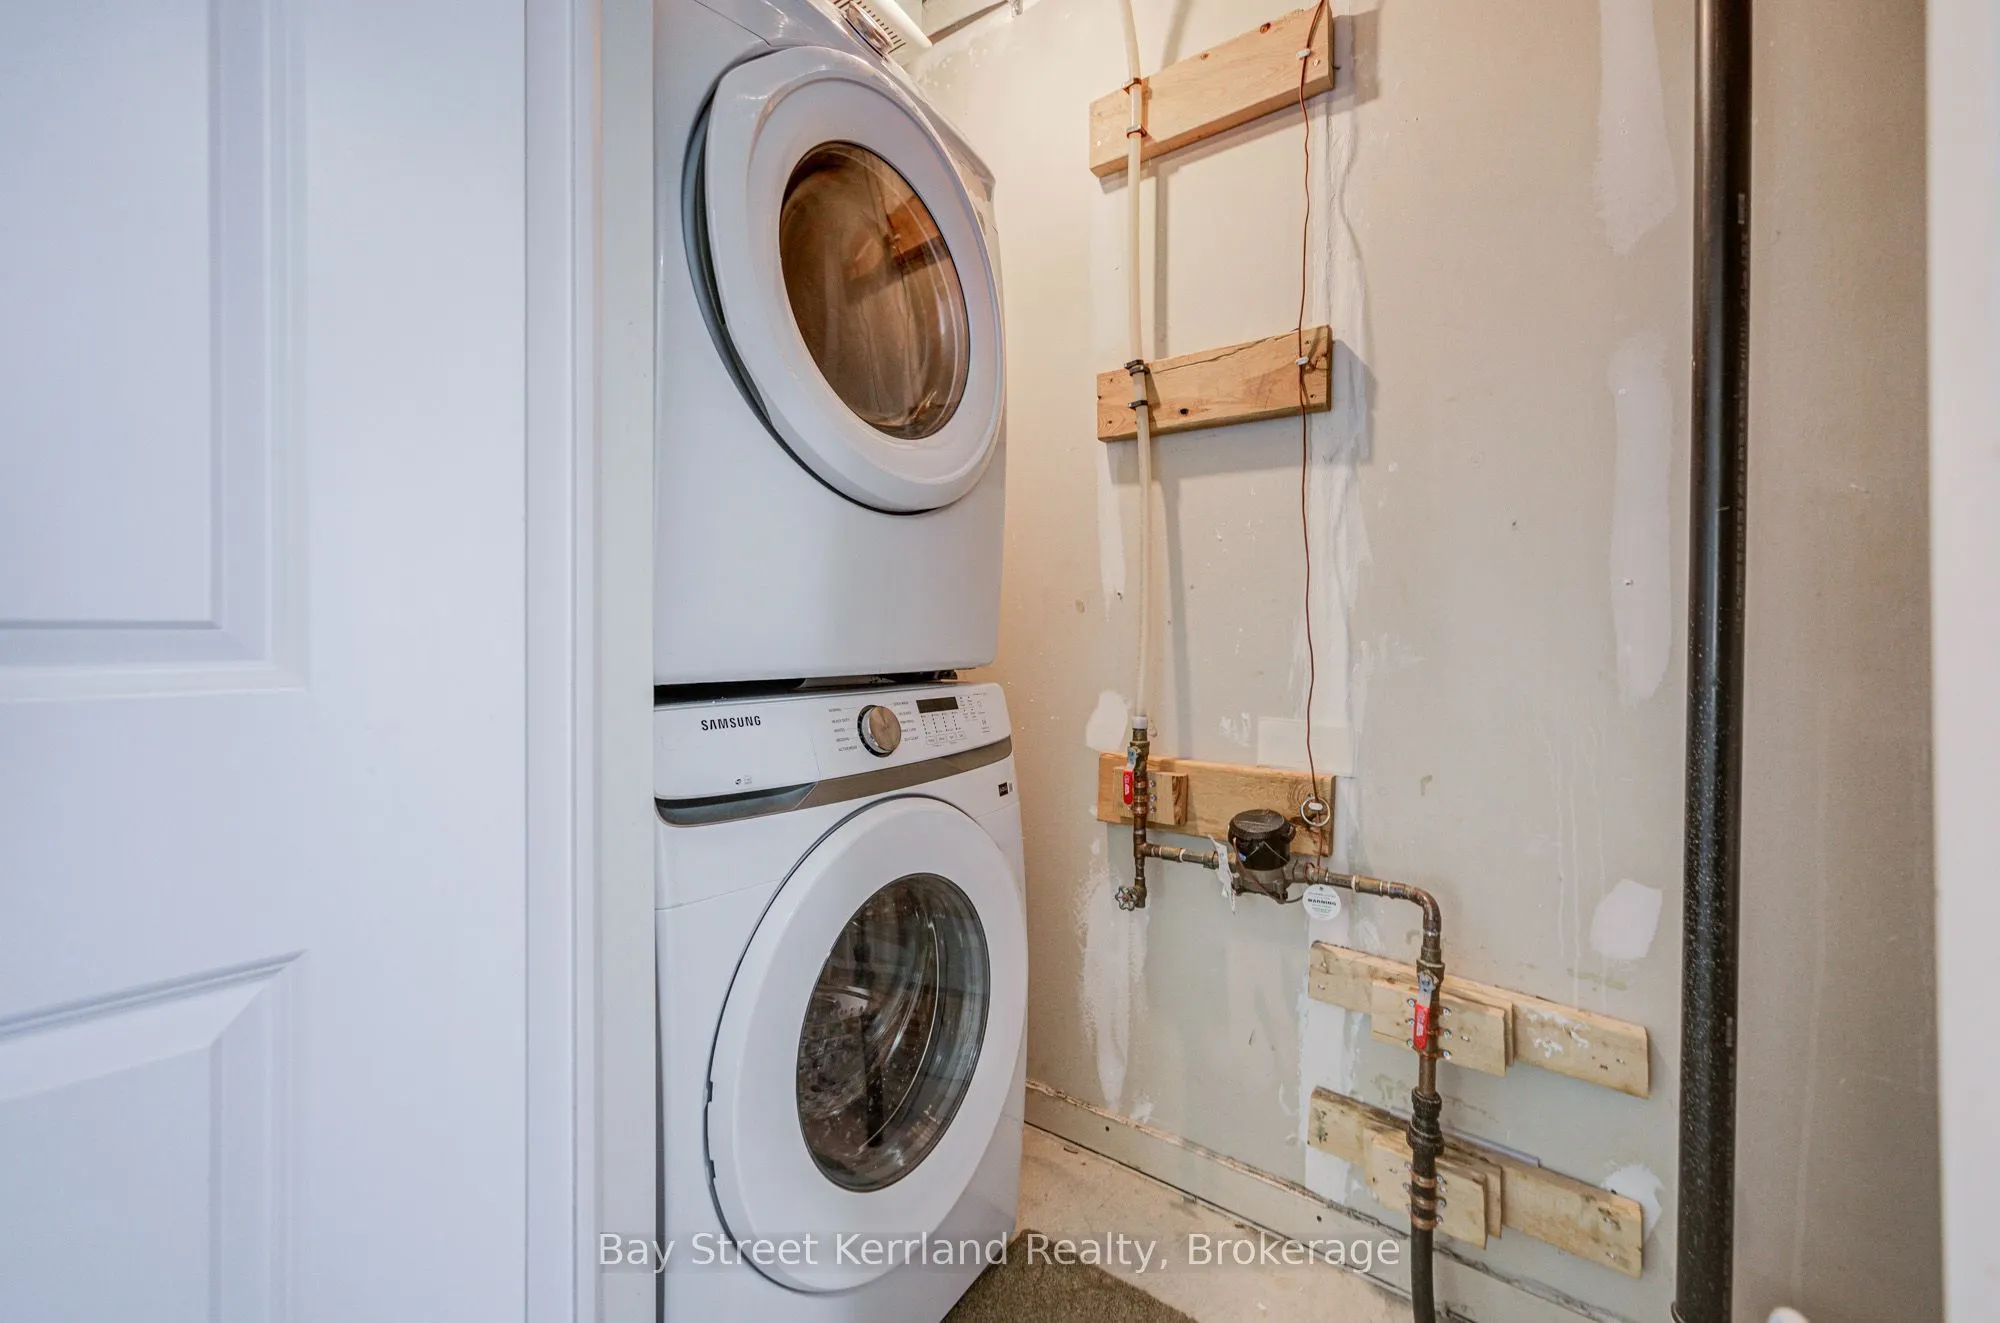
Laundry
Closet
Dimensions - feet
0 sqft
Living Room
Combined w/Dining, Laminate
Dimensions 17.39 x 10.5 feet
182.6 sqft
Office
Access To Garage
Dimensions 10.17 x 14.21 feet
144.52 sqft
Primary Bedroom
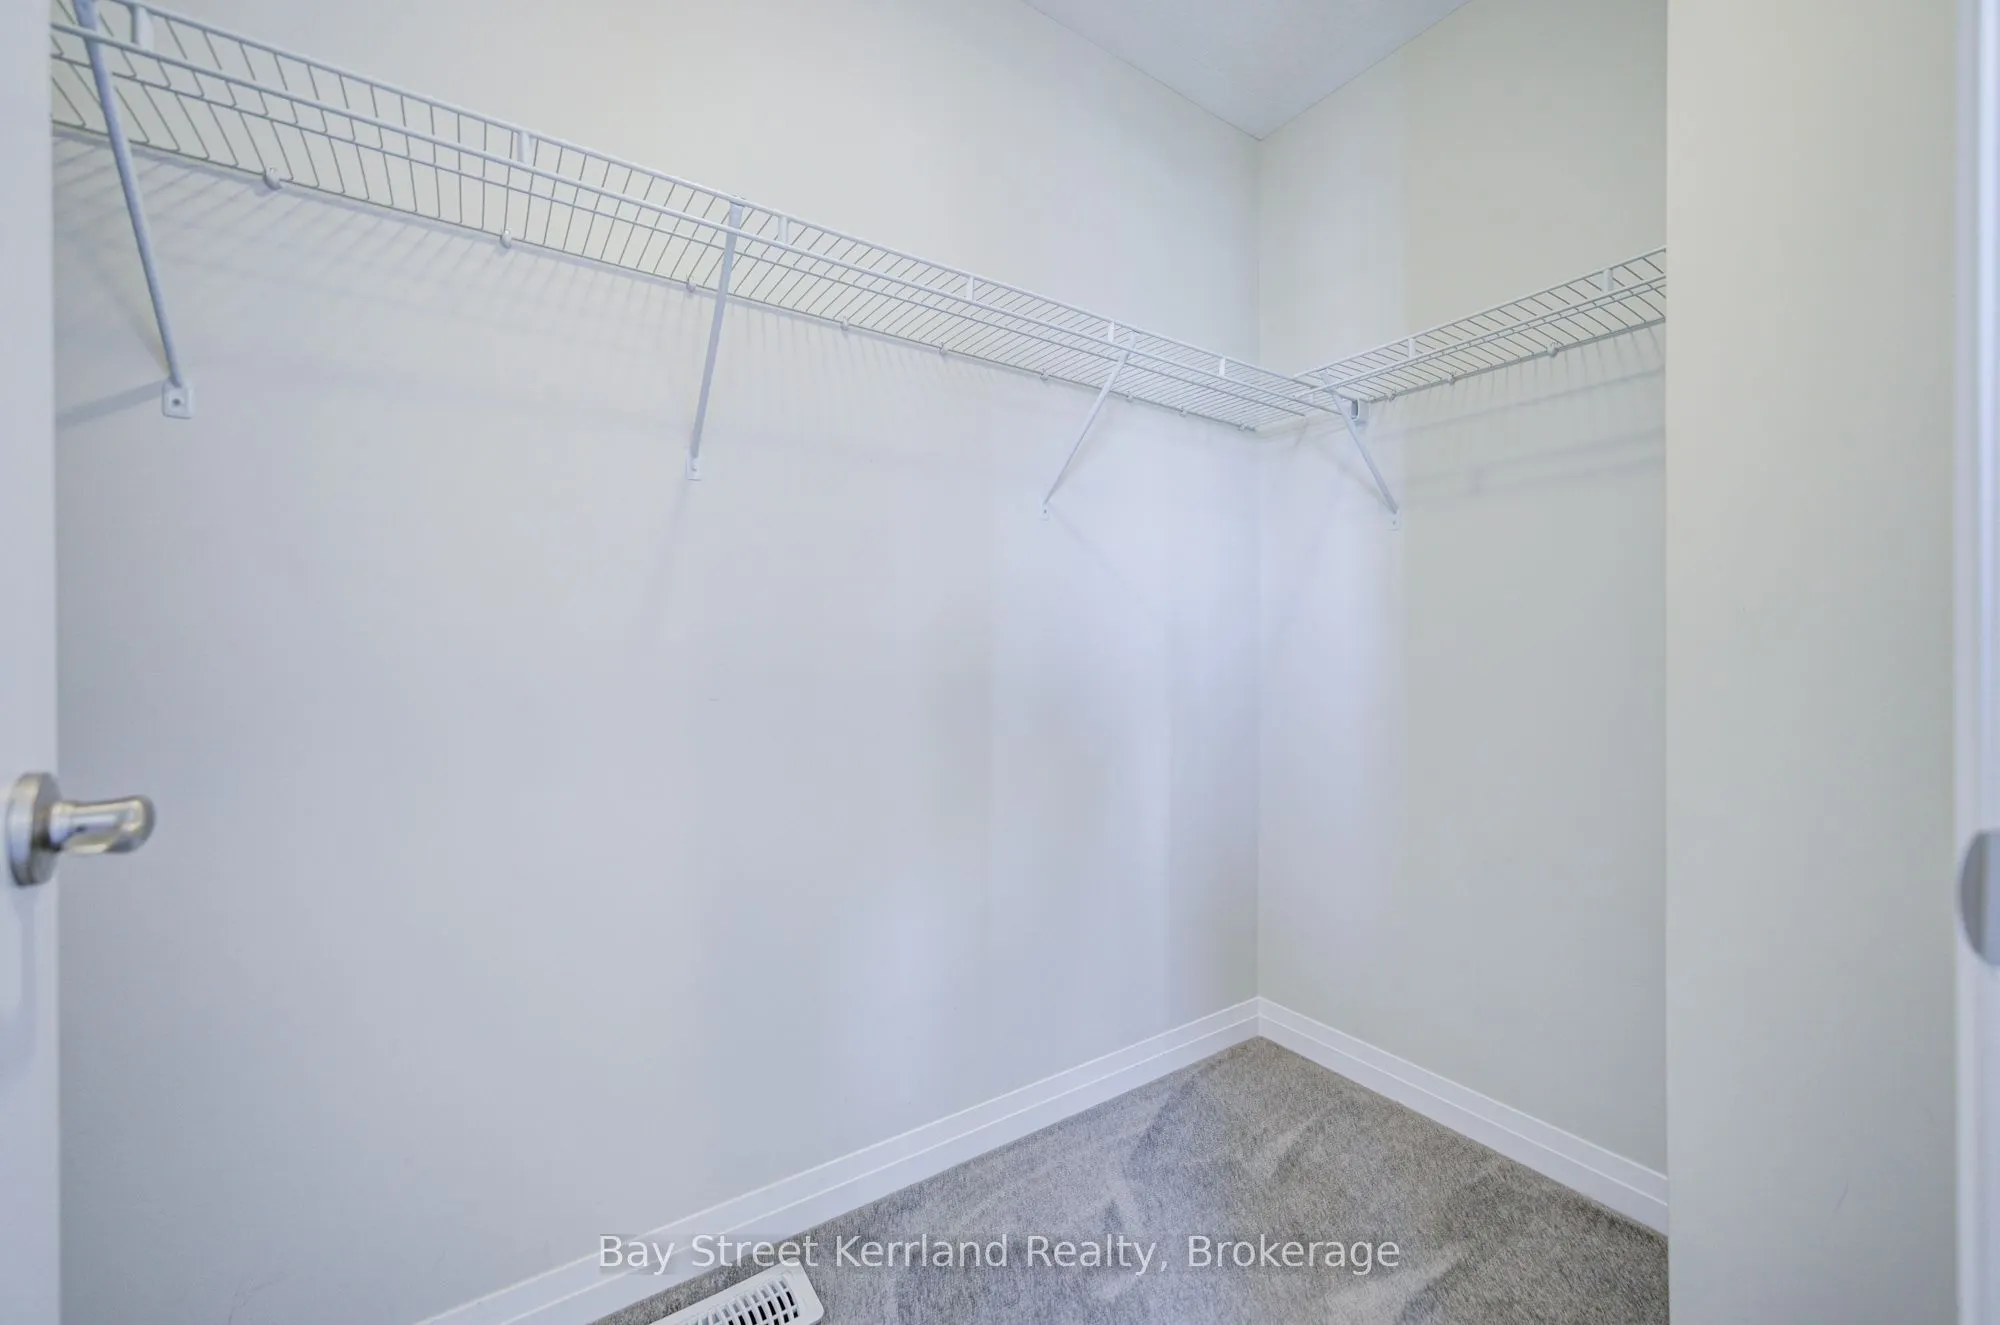
4 Pc Ensuite, Walk-In Closet(s)
Dimensions 12.5 x 12.5 feet
156.25 sqft
Utility Room
-
Dimensions - feet
0 sqft
Similar Properties(No results)
Mortgage Calculator
Calculate your estimated monthly mortgage payment
Price
$599,000
$
%
%
Total cost of mortgage
$0
Monthly payment
By clicking Save, we will calculate your estimated mortgage for all properties using the saved values (down payment percentage, interest rate, and amortization).
The accuracy and applicability of this calculator are not guaranteed.