Sign In or Create a Free Account to see full details of this property
Key Facts
Key facts for 191 Grove Street
Property Type
House, 1 1/2 Storey
Parking
None 0 garage, 2 parking
MLS #
X13873988
Size
700-1100 sqft
Basement
Full,Half
Listed on
2026-10-07
Lot size
50 x 230.0
Tax
$4,515 /yr
Days on Market
6
Approximate Age
-
Maintenance Fee
-
Description
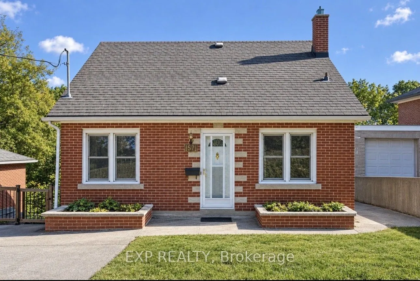
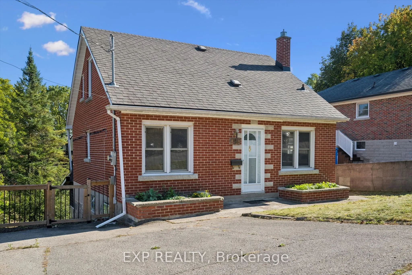
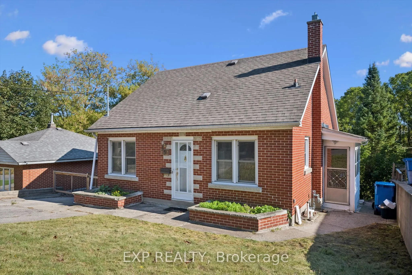
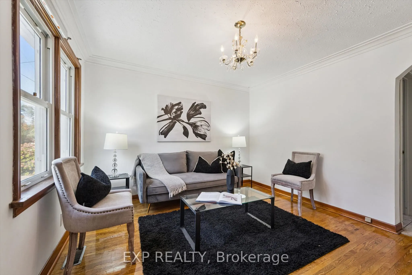
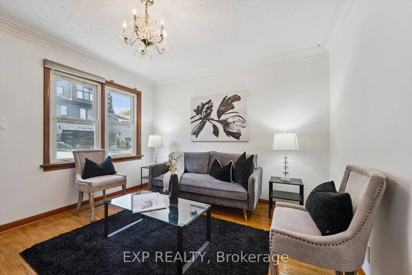
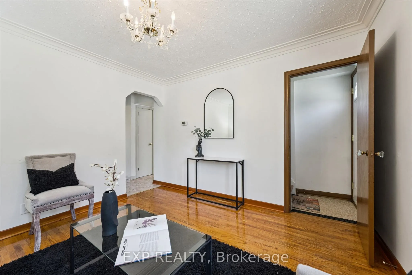
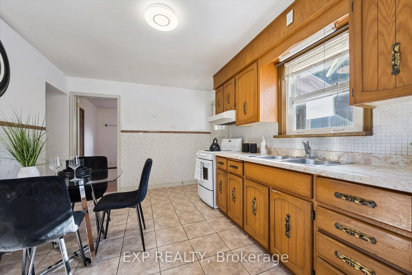
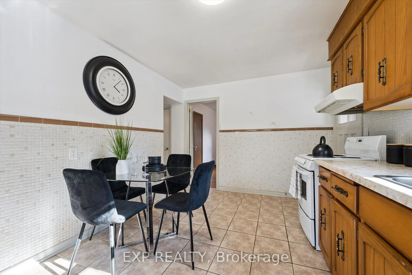
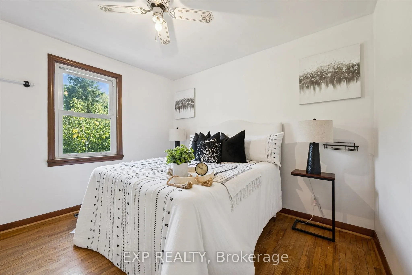
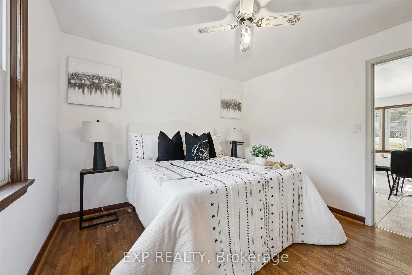
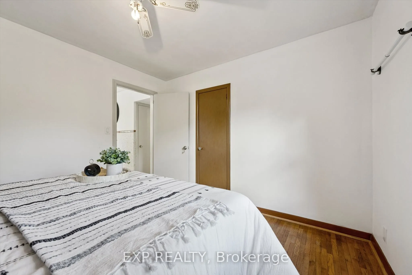
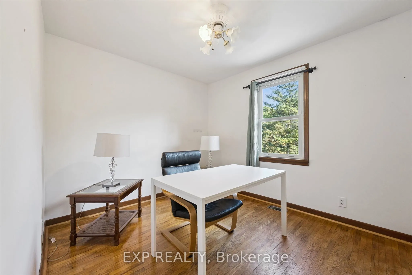
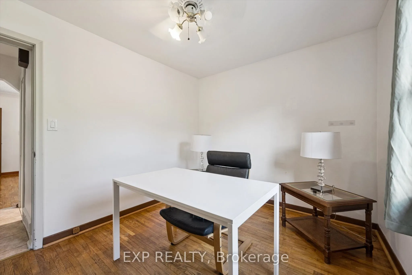
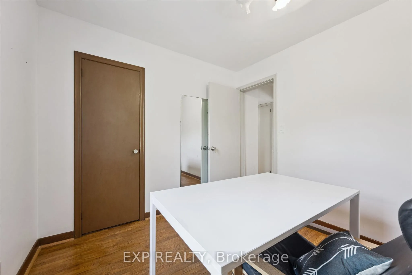
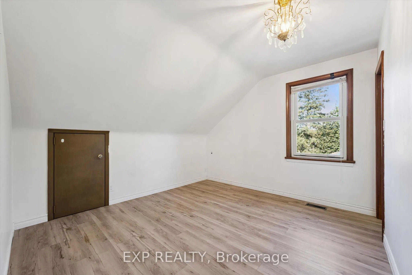
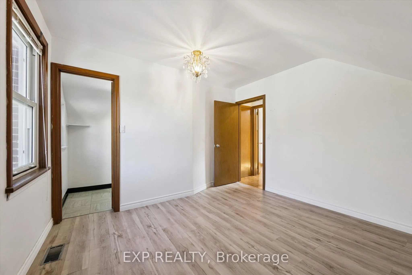
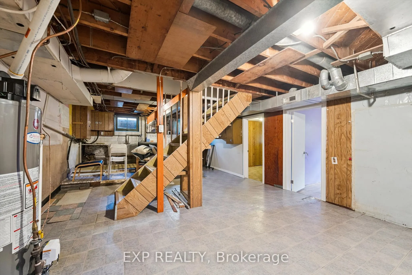
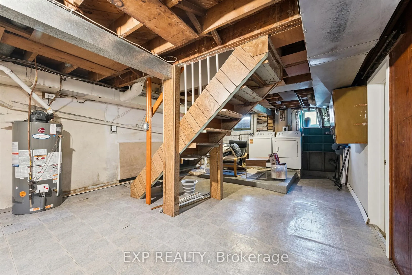
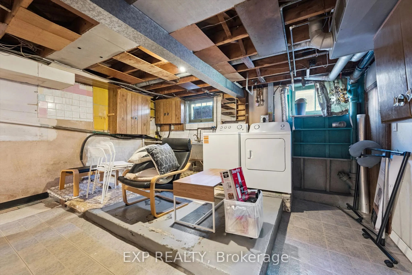
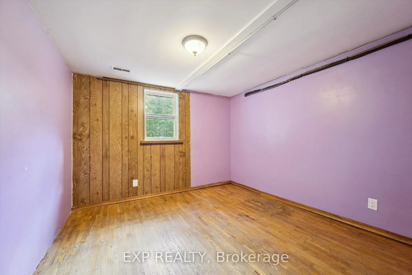
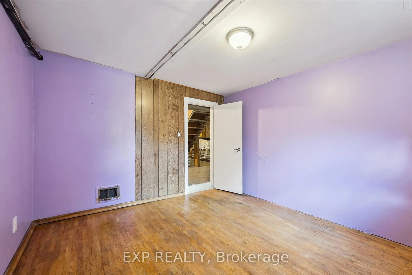
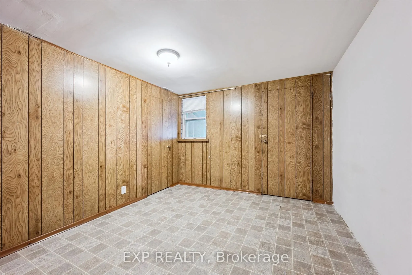
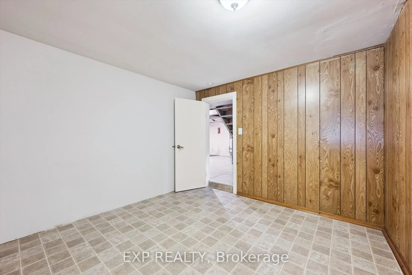
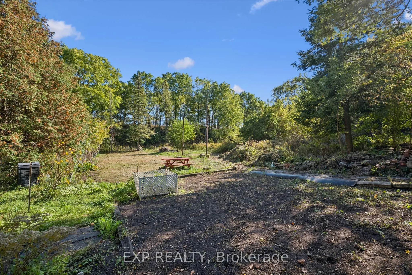
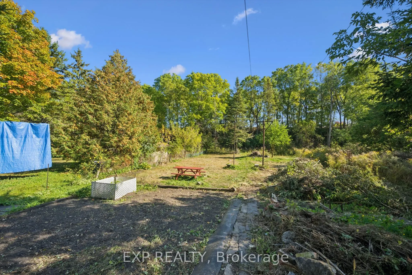
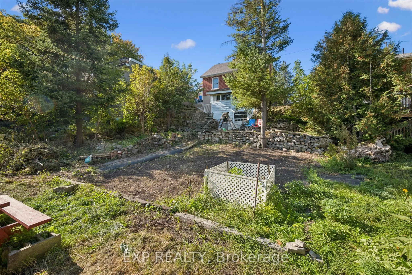
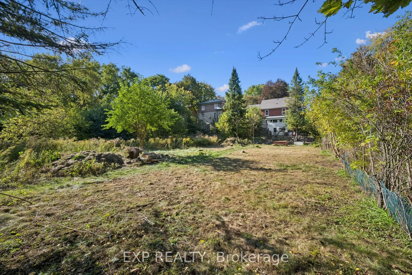
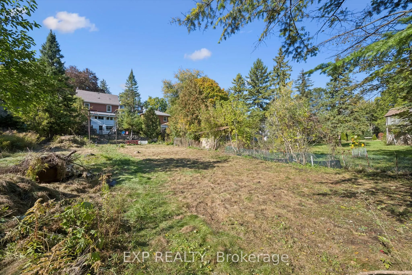
This lovely solid-brick 1950s home sits proudly on an incredible 49' x 230' lot in the highly sought-after St. George's Park neighborhood. Home has been recently painted and ready for your personal touches, the home features a full basement plus a sub-basement ideal for storage, a workshop, hobby sp...ace, or 3-season retreat. Enjoy the massive 230' backyard with endless potential for gardens, patios, entertaining, and relaxing, all while being within walking distance of downtown Guelph, the Farmer's Market, restaurants, and cafés. This home offers the perfect opportunity to move in and make it your own, or explore the possibilities of expanding your living space and adding an ADU through Guelph's Gentle Density Initiative. A fantastic home, an exceptional lot, and a location full of lifestyle appeal. Book your private tour today!!
Full Property Details
Interior
Bedrooms
4
Total Bedrooms
4
Washrooms
2
Square Footage
700-1100 sqft
Basement
Full,Half
Heating Source
Gas
Heating Fuel
Forced Air
Air Conditioning
Central Air
Family Room
No
Kitchens
2
Total Kitchens
2
Fireplace Features
No
Bedrooms
4
Total Bedrooms
4
Washrooms
2
Square Footage
700-1100 sqft
Basement
Full,Half
Heating Source
Gas
Heating Fuel
Forced Air
Air Conditioning
Central Air
Family Room
No
Kitchens
2
Total Kitchens
2
Fireplace Features
No
Exterior
Depth
230.0
Front
50.0
Lot Size
50 x 230.0 ft
Pool
None
Parking Spaces
2
Total Parking Spaces
2.00
Parking Description
None
Garage Spaces
0
Depth
230.0
Front
50.0
Lot Size
50 x 230.0 ft
Pool
None
Parking Spaces
2
Total Parking Spaces
2.00
Parking Description
None
Garage Spaces
0
Building Description
Style
1 1/2 Storey
Home Type
House
Subtype
Detached
Property Orientation
East
Exterior Finish
Brick
Sewers
Sewers
Water Supply
Municipal
Possession Date
11/1/2026
Style
1 1/2 Storey
Home Type
House
Subtype
Detached
Property Orientation
East
Exterior Finish
Brick
Sewers
Sewers
Water Supply
Municipal
Possession Date
11/1/2026
Community
Community
St. George's
Community
St. George's
Taxes & Fees
Taxes
$4,515 /yr
Tax Year
2025
Occupancy
Vacant
Taxes
$4,515 /yr
Tax Year
2025
Occupancy
Vacant
Room Types
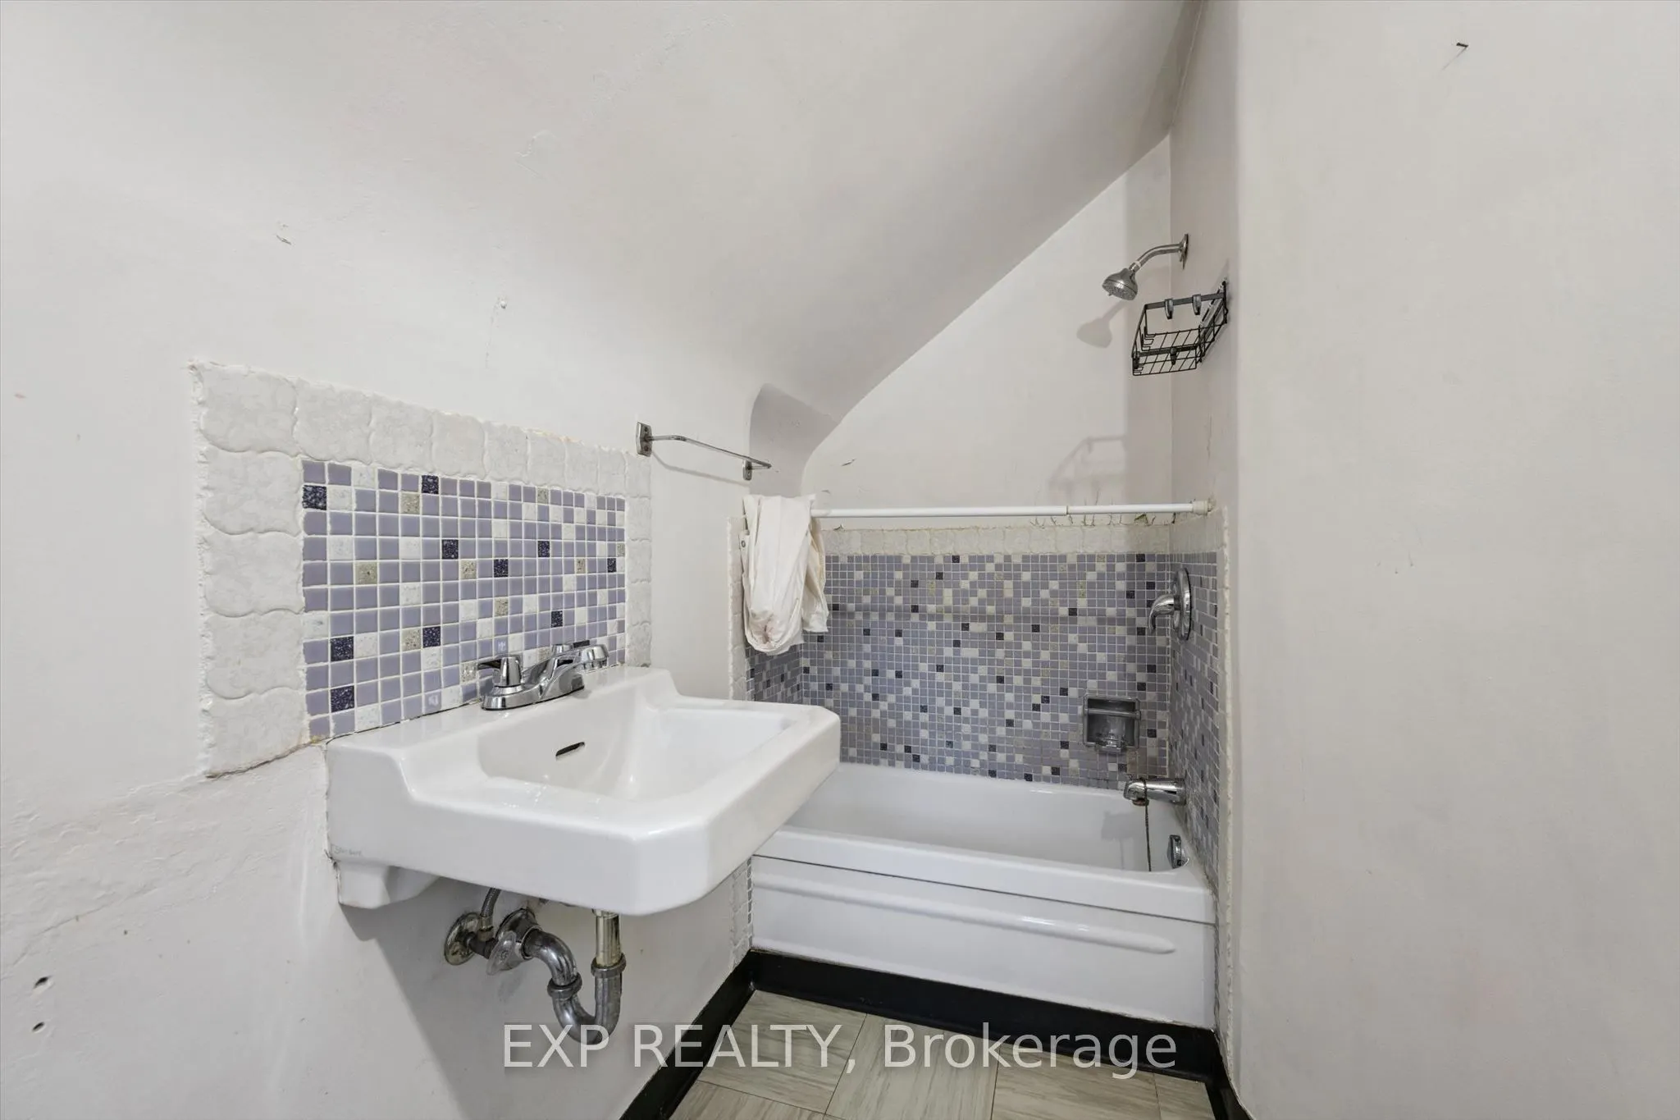
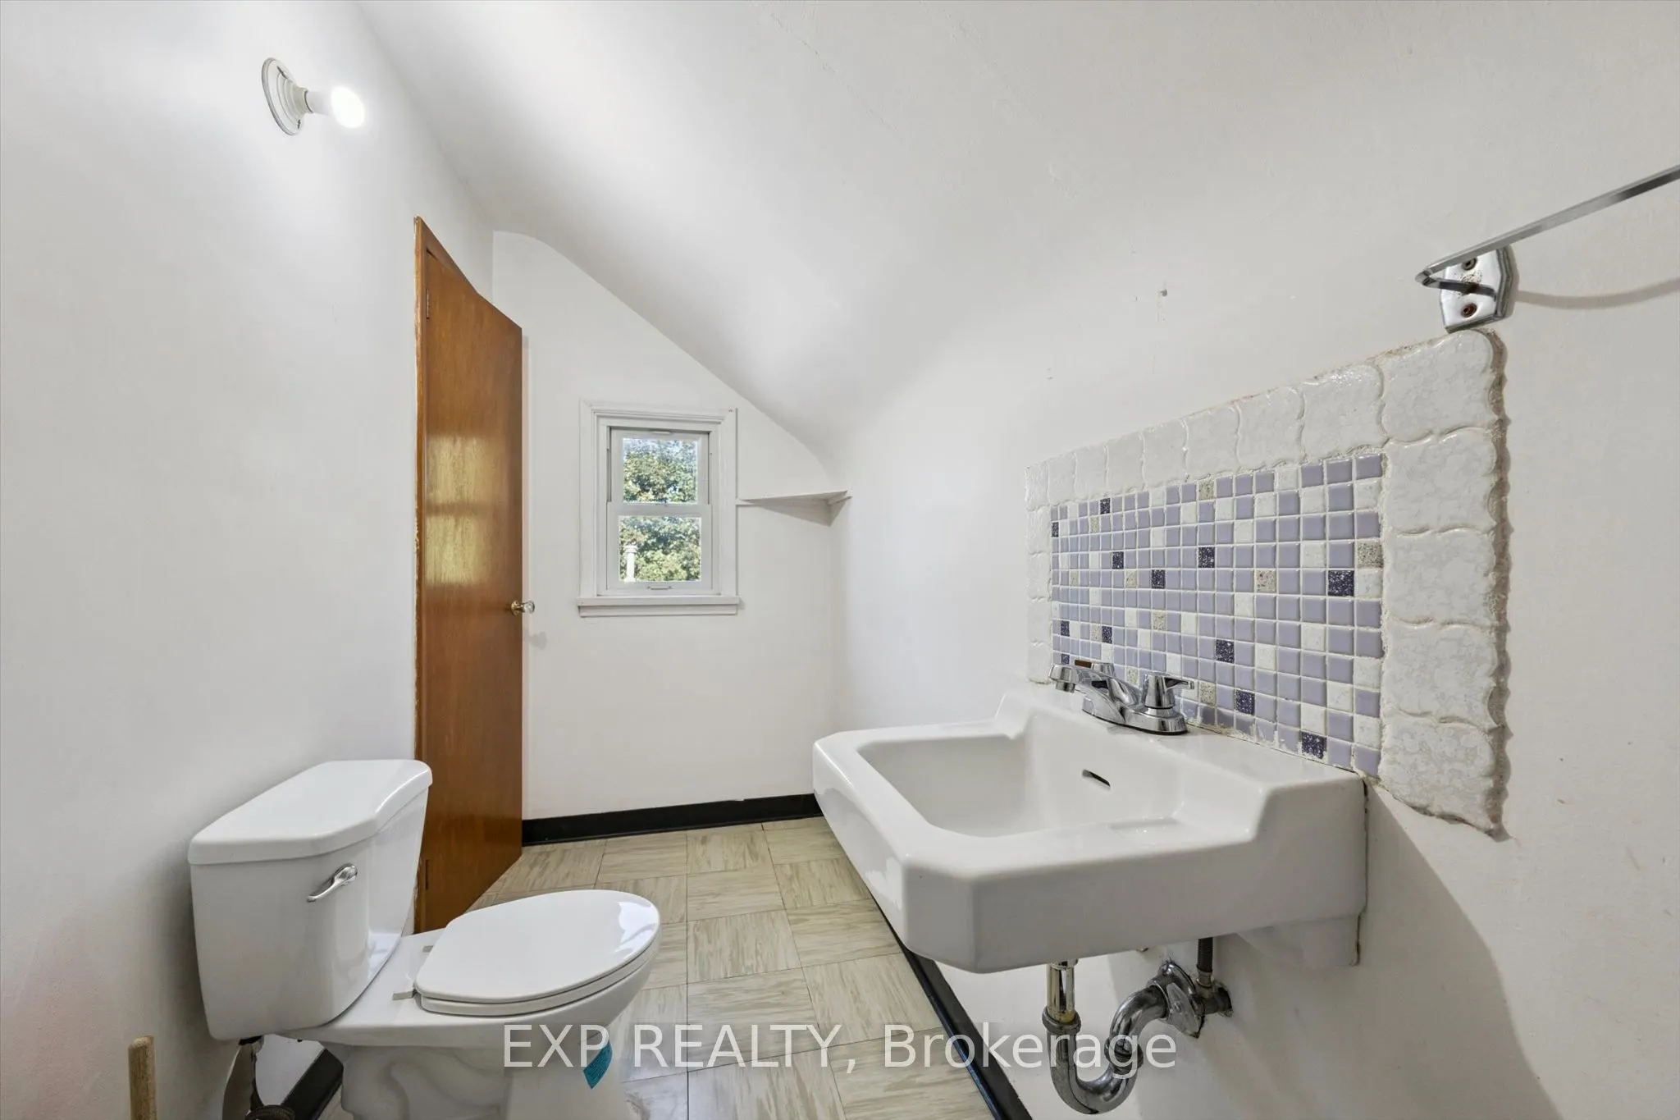
Bathroom
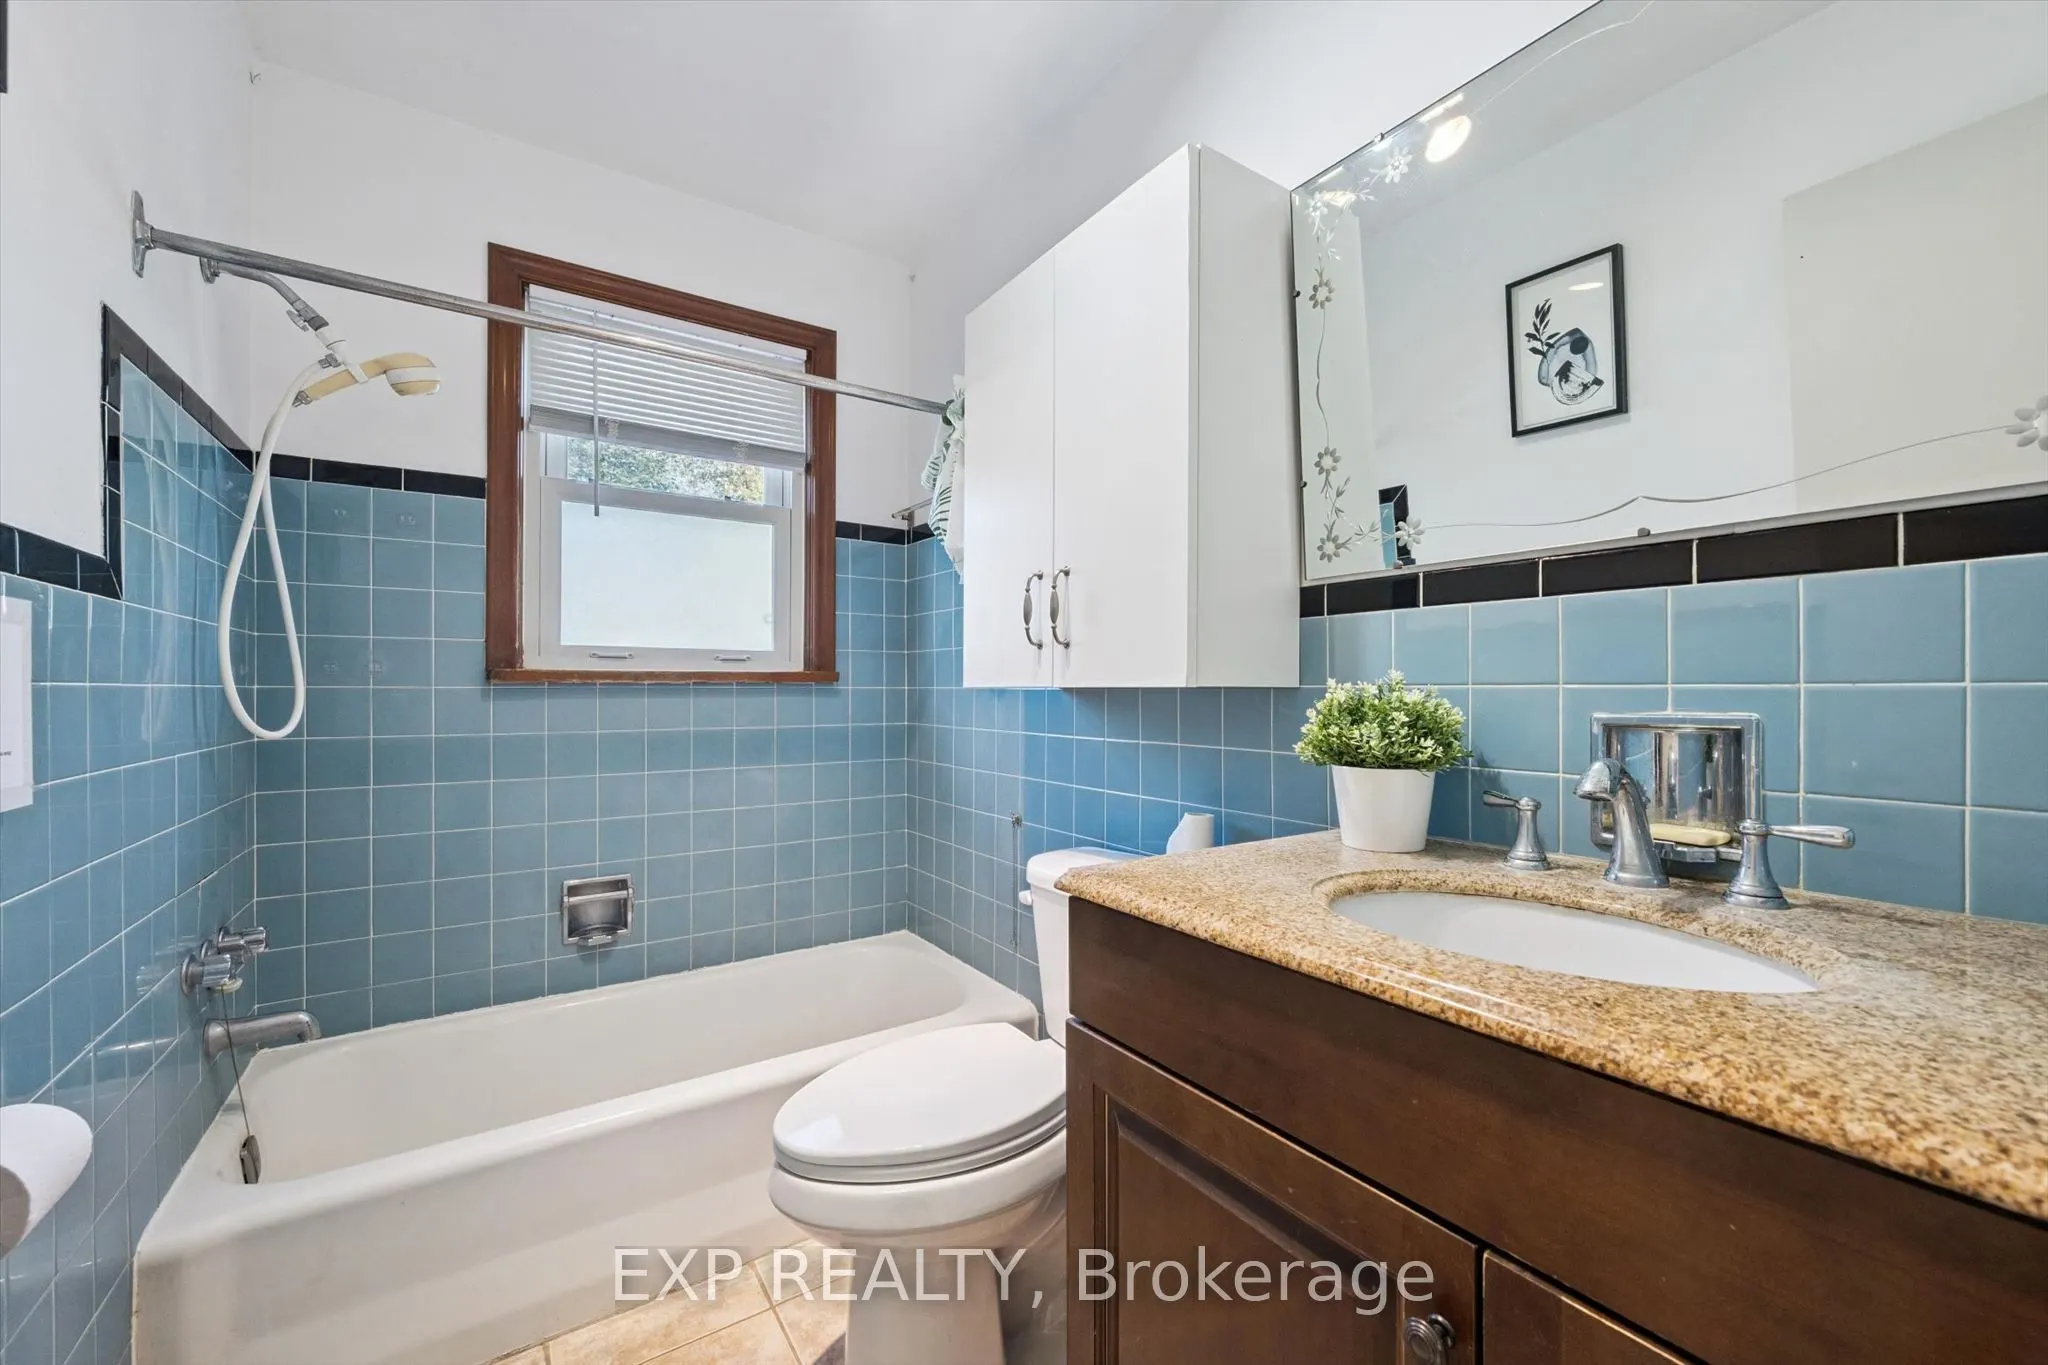
3 Pc Bath
Dimensions 11.29 x 4.4 feet
49.68 sqft
Bathroom
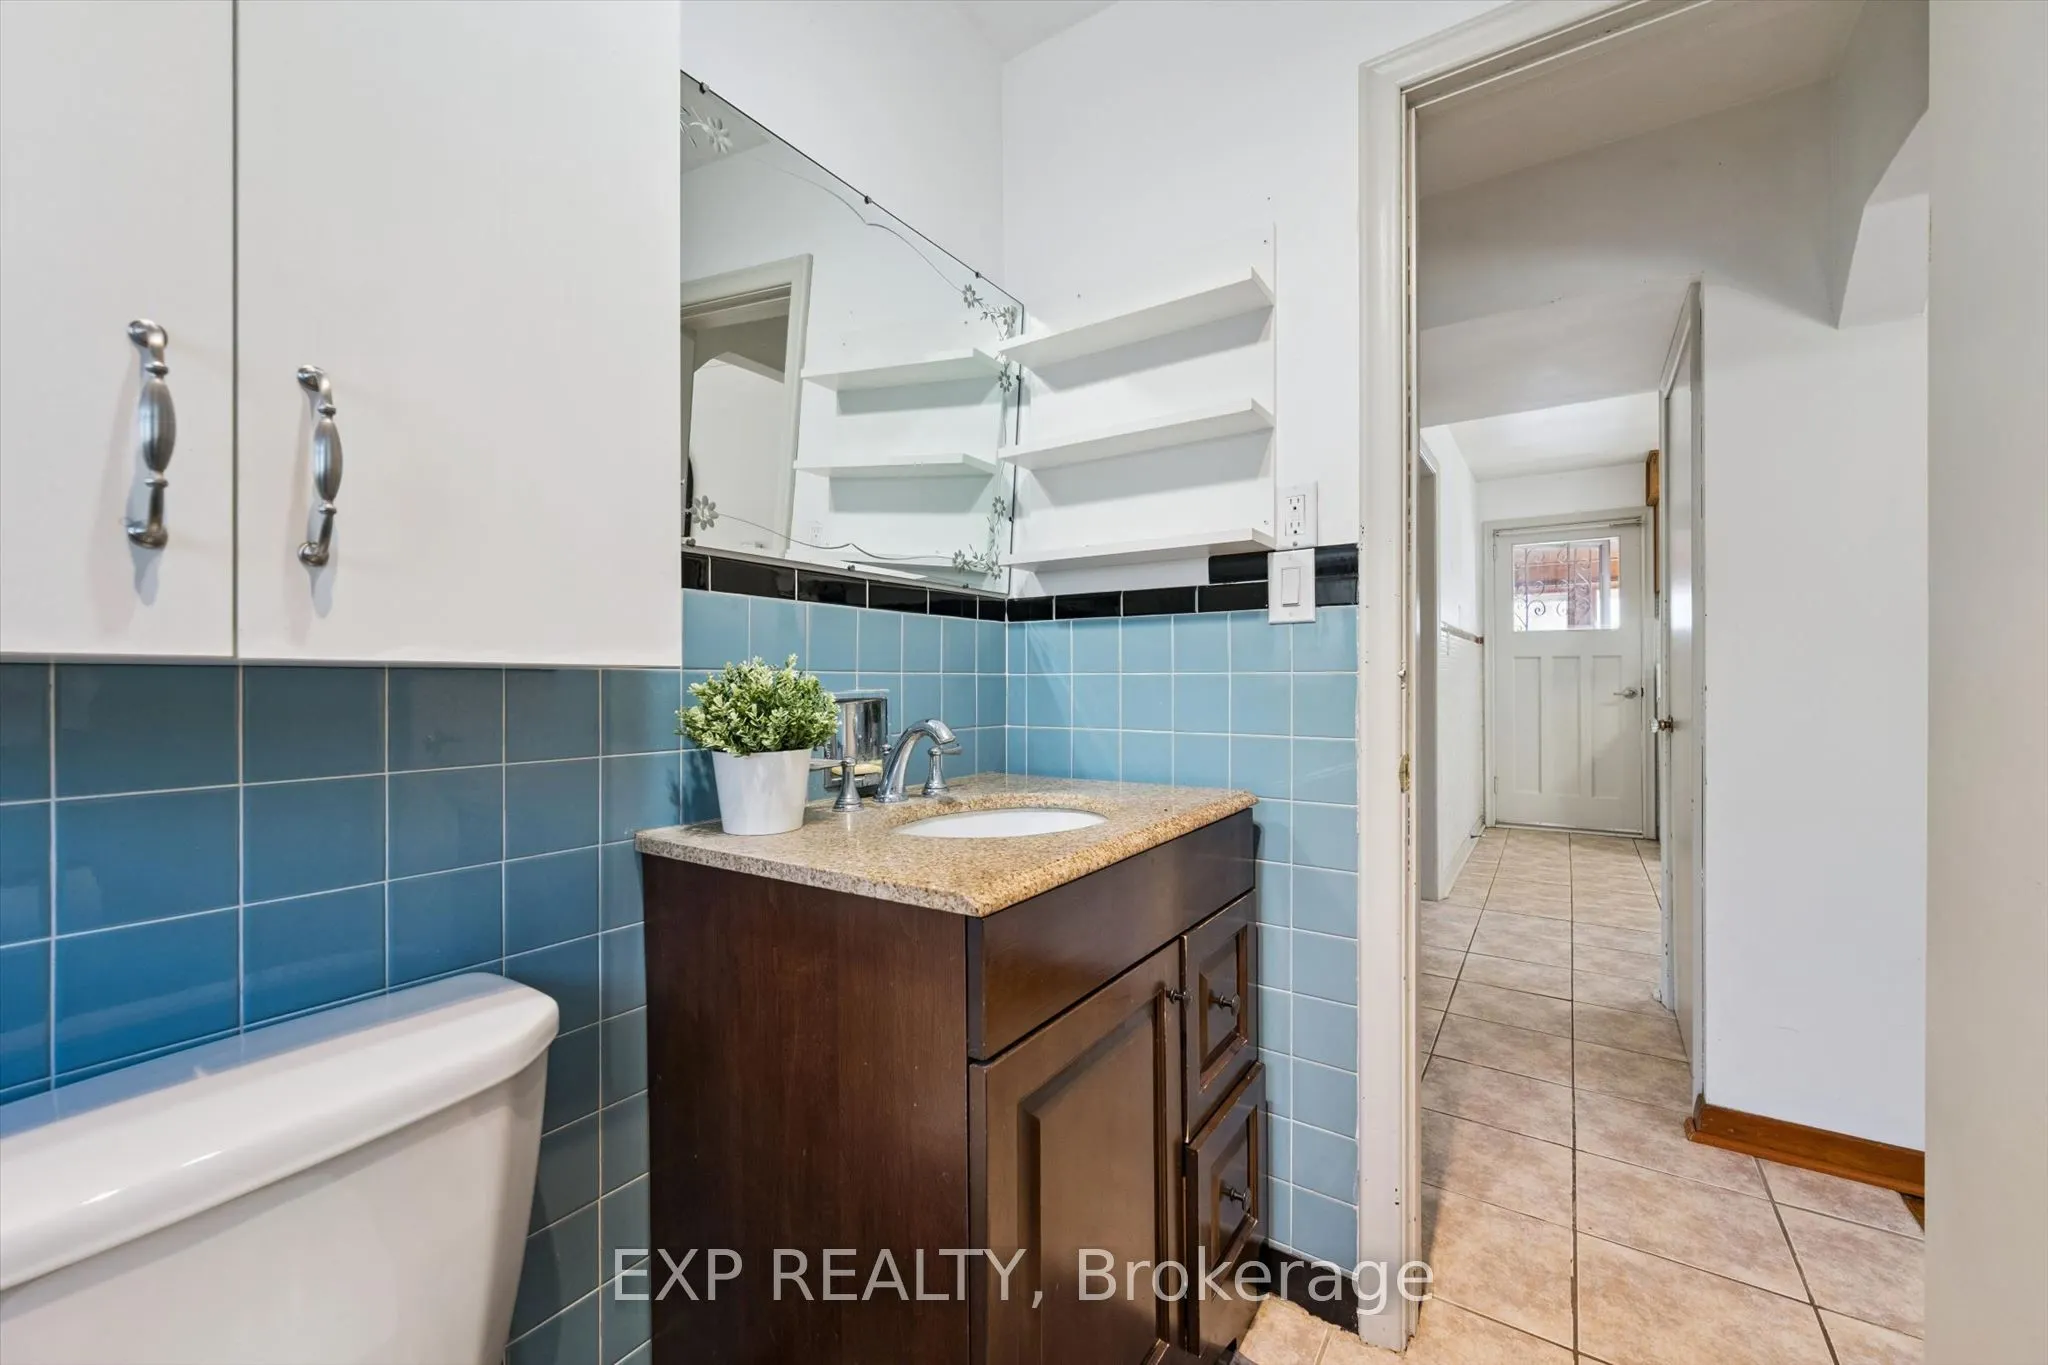
3 Pc Bath
Dimensions 7.09 x 5.09 feet
36.09 sqft
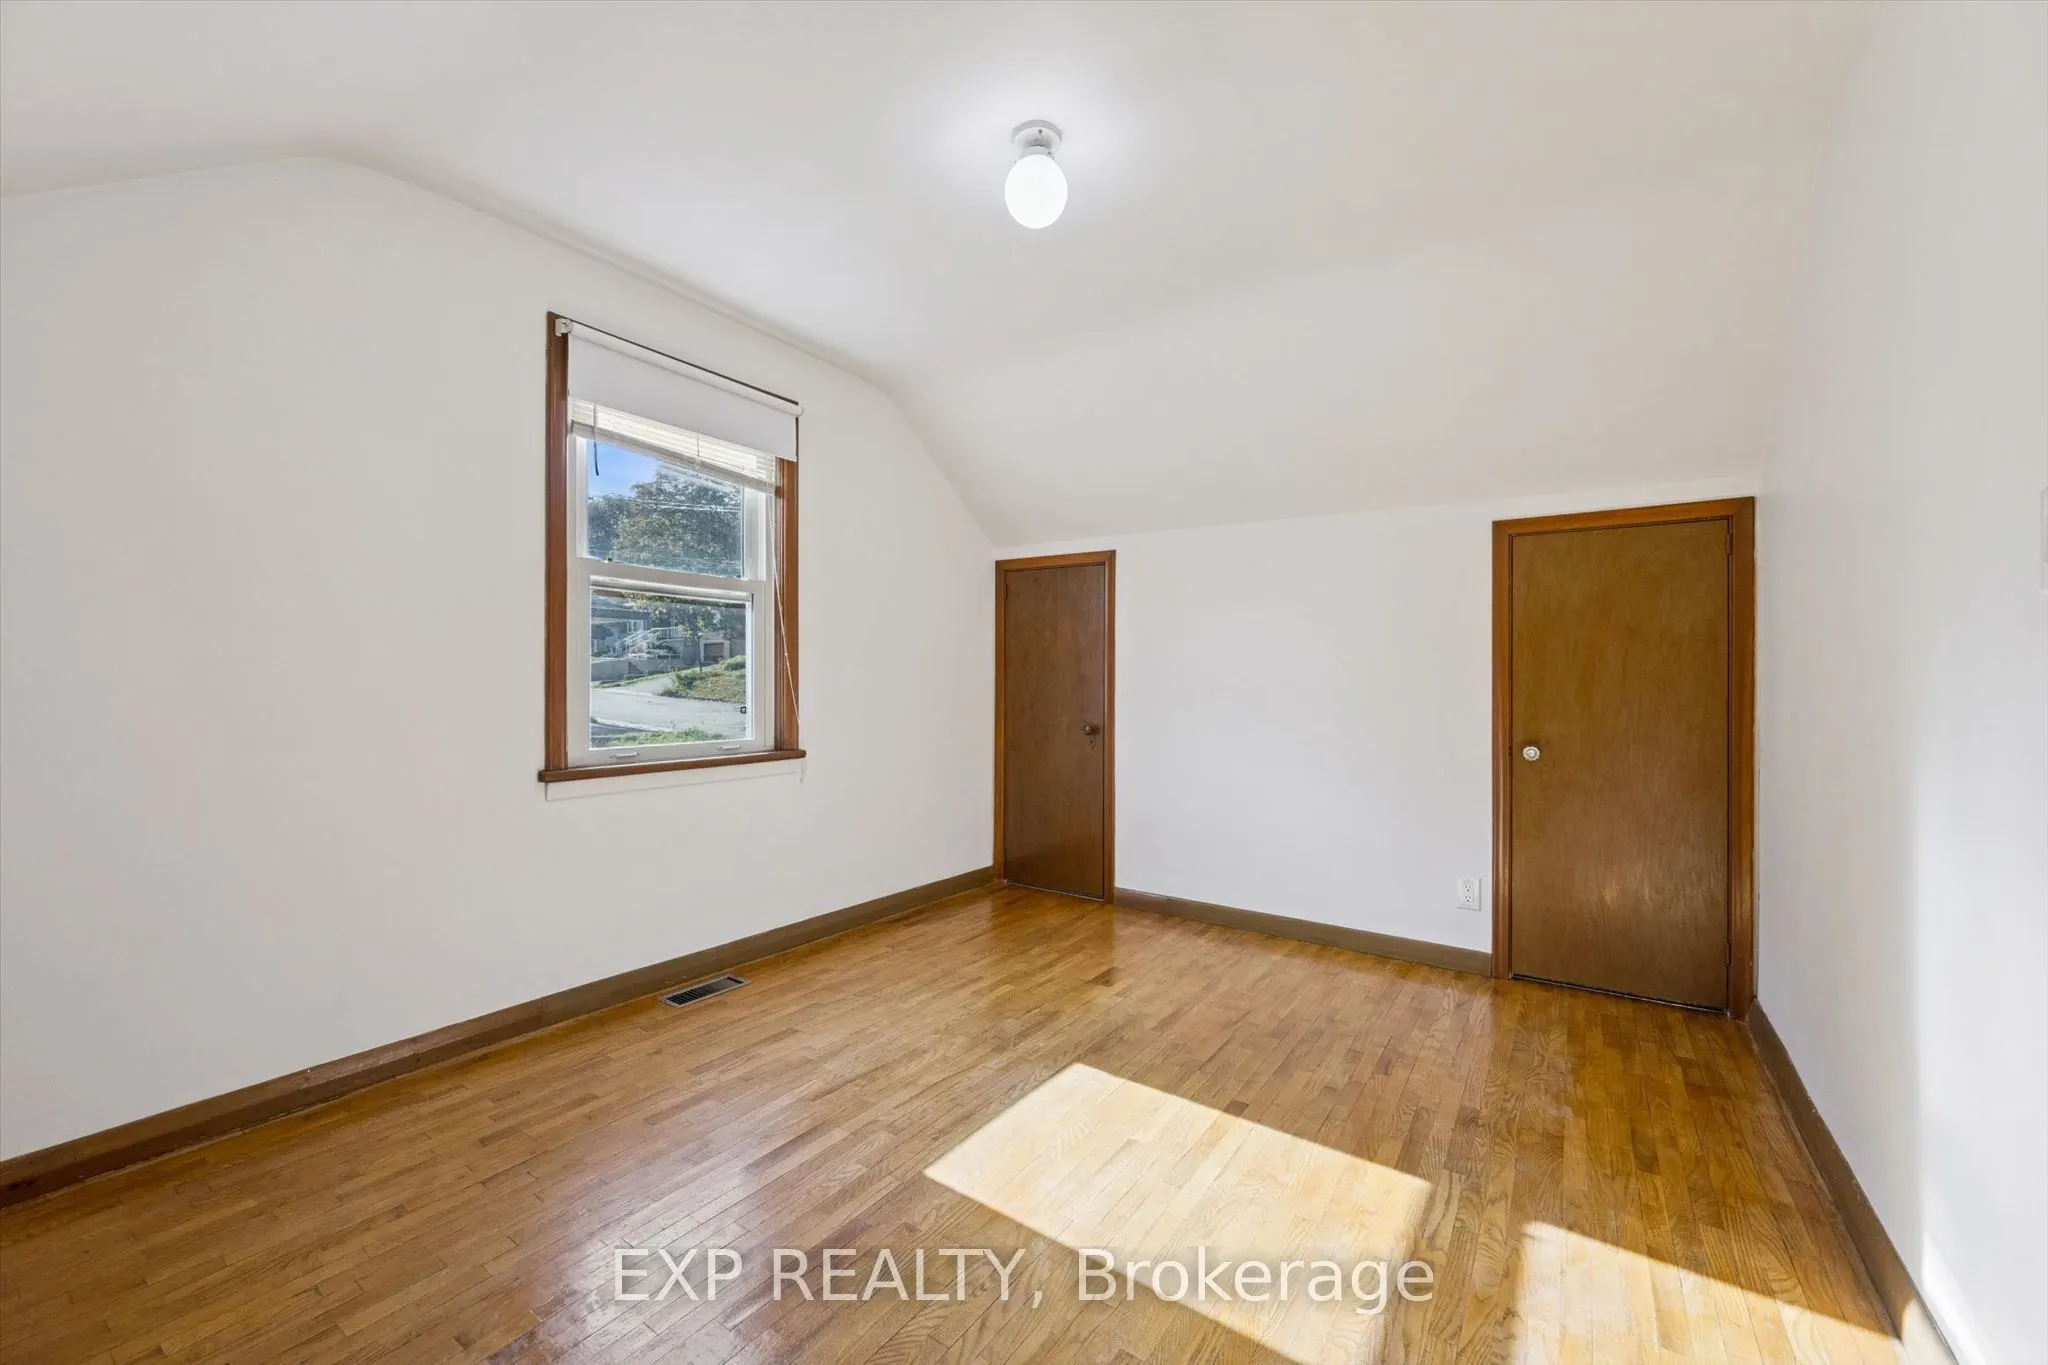
Bedroom
-
Dimensions 10.89 x 10.89 feet
118.59 sqft
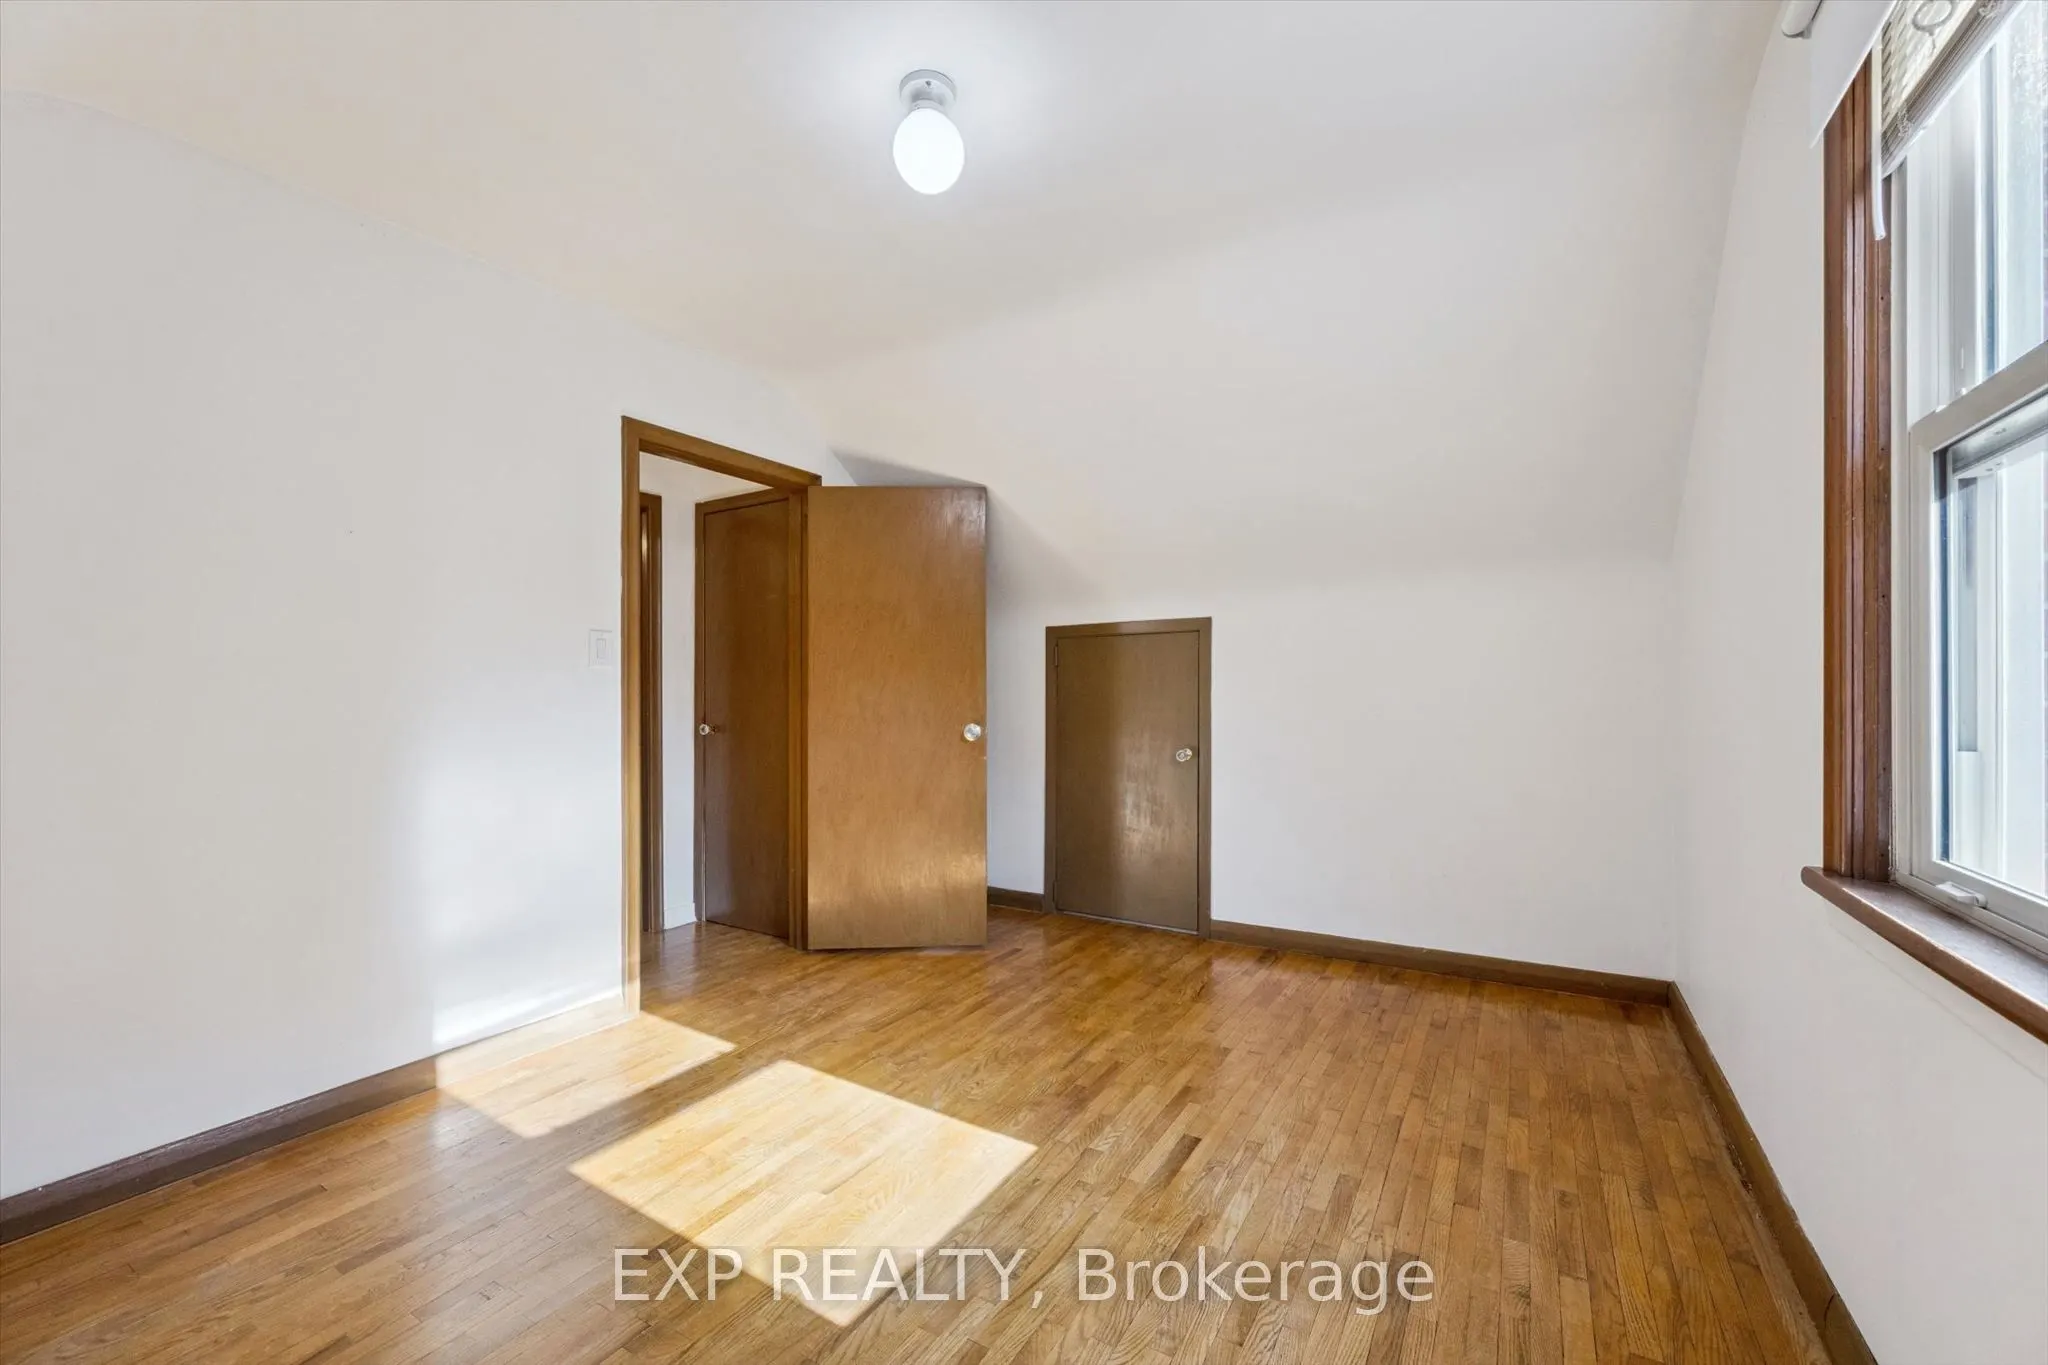
Bedroom 2
-
Dimensions 10.1 x 9.09 feet
91.81 sqft
Bedroom 3
-
Dimensions 11.29 x 11.91 feet
134.46 sqft
Bedroom 4
-
Dimensions 10.01 x 13.09 feet
131.03 sqft
Bedroom 5
-
Dimensions 10.01 x 10.01 feet
100.2 sqft
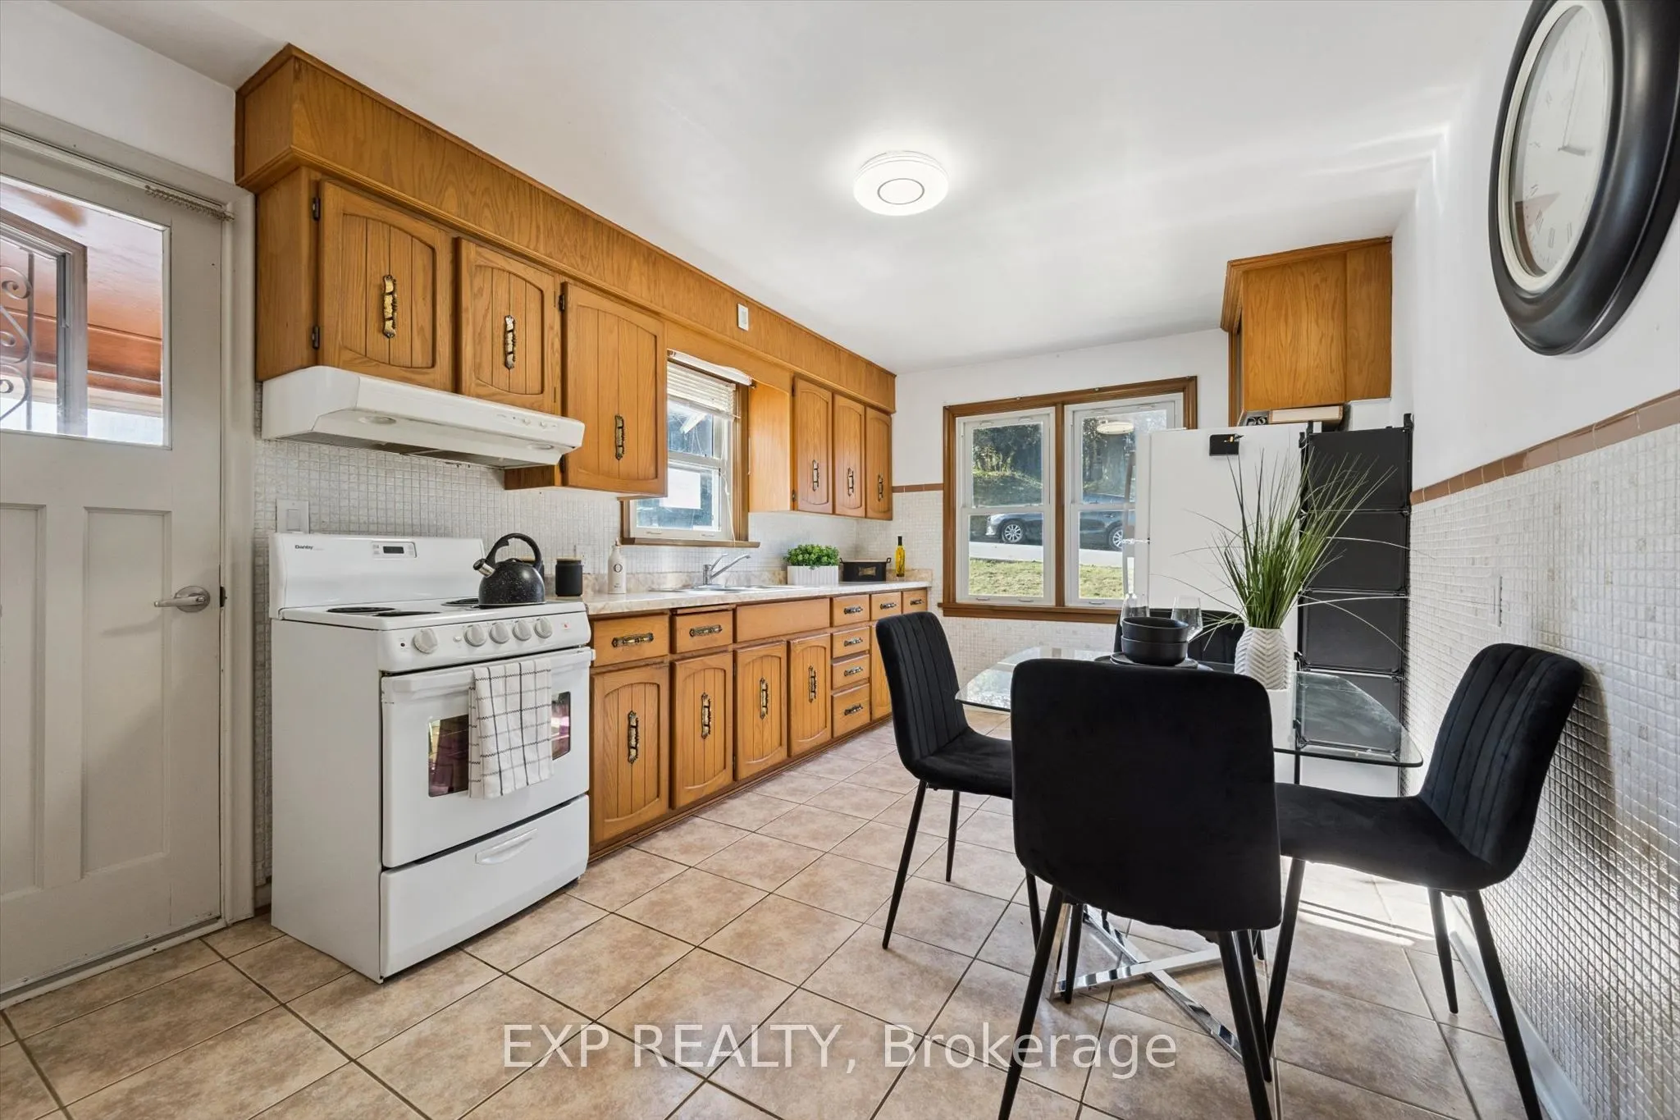
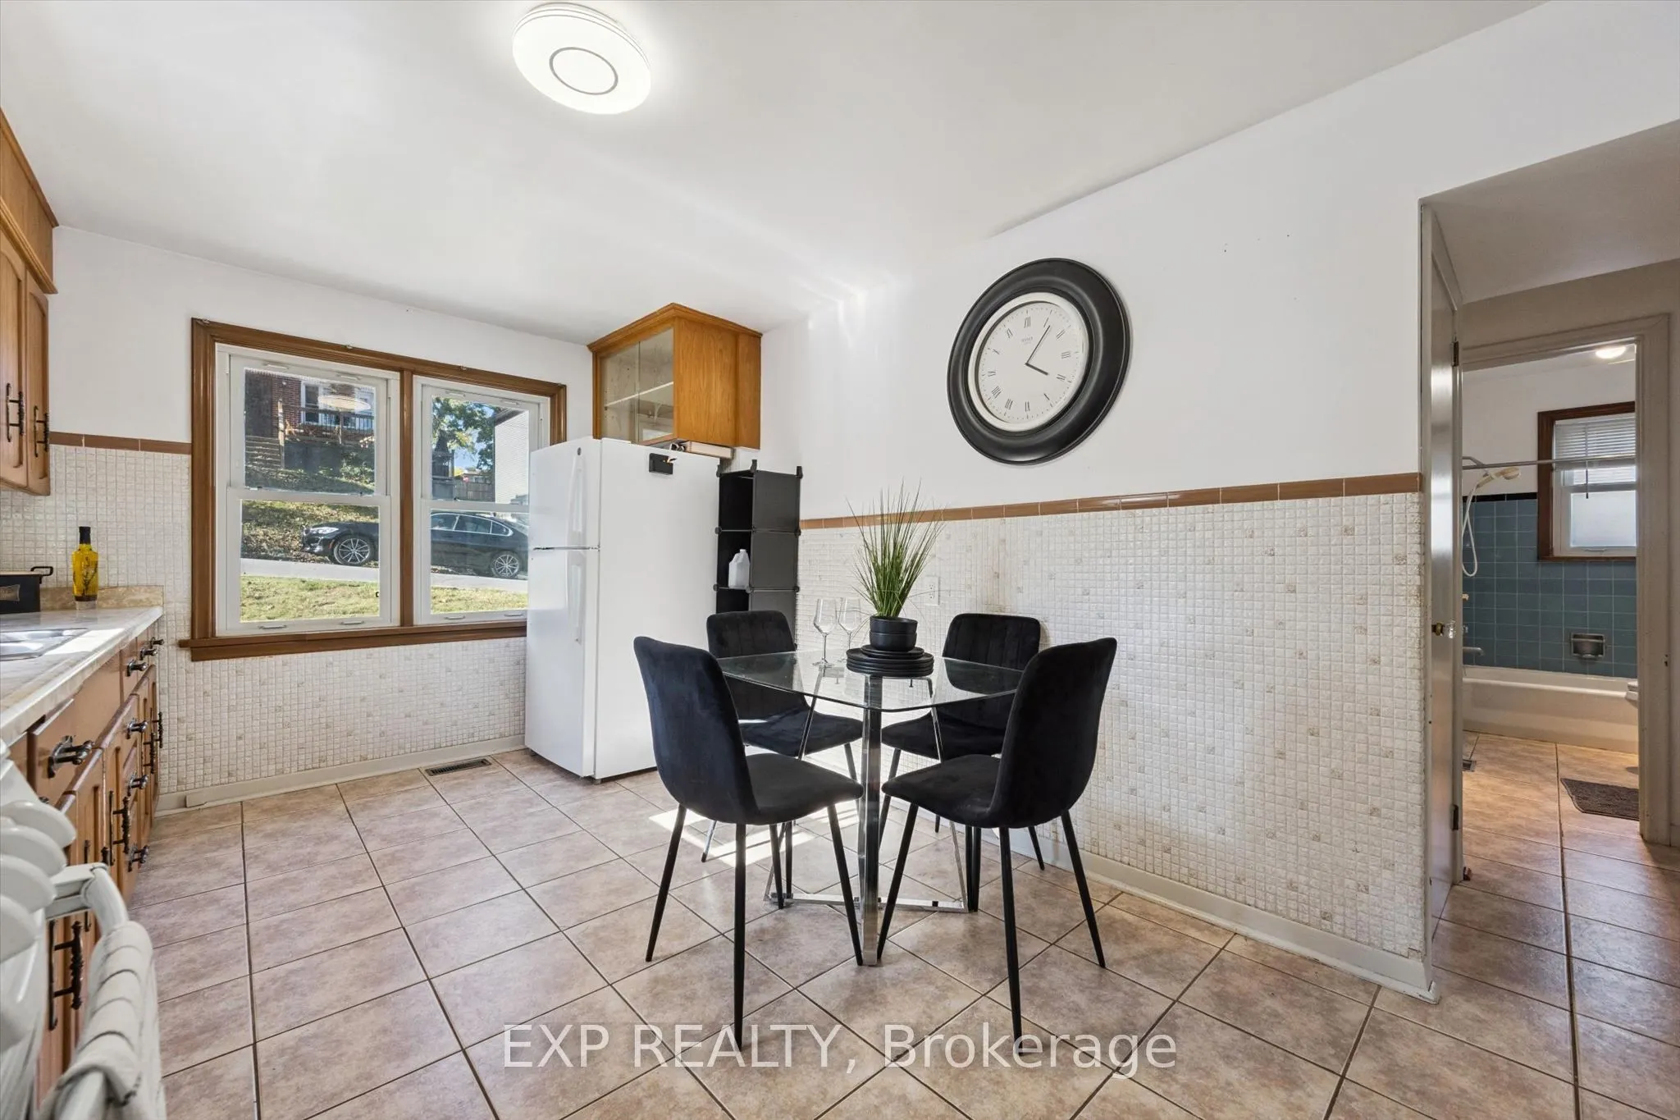
Kitchen
-
Dimensions 10.01 x 15.19 feet
152.05 sqft
Living Room
-
Dimensions 11.42 x 11.52 feet
131.56 sqft
Similar Properties(No results)
Mortgage Calculator
Calculate your estimated monthly mortgage payment
Price
$499,000
$
%
%
Total cost of mortgage
$0
Monthly payment
By clicking Save, we will calculate your estimated mortgage for all properties using the saved values (down payment percentage, interest rate, and amortization).
The accuracy and applicability of this calculator are not guaranteed.