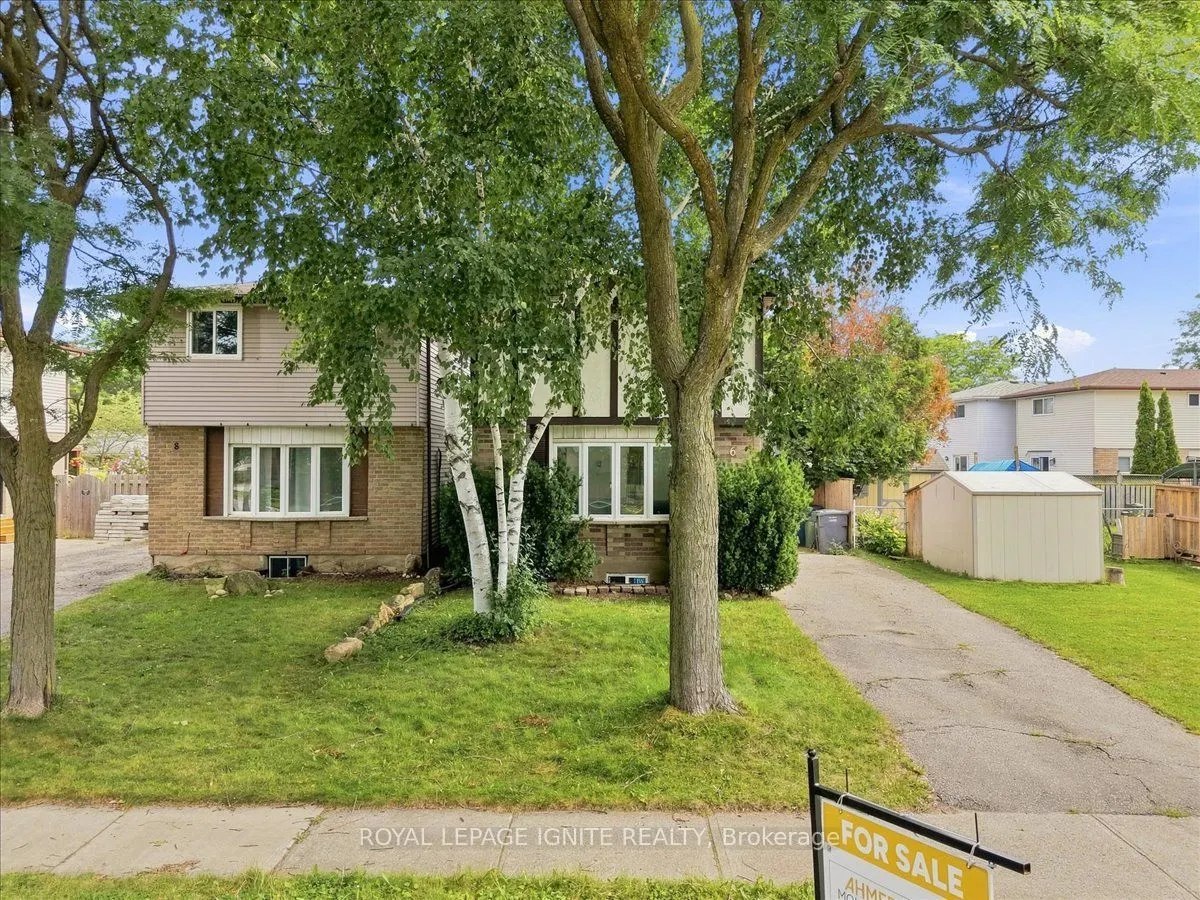
Sign In or Create a Free Account to see full details of this property
Key Facts
Key facts for 6 Upton Crescent
Property Type
House, 2-Storey
Parking
None 0 garage, 2 parking
MLS #
X13845782
Size
700-1100 sqft
Basement
Partially Finished,Finished
Listed on
2026-09-29
Lot size
30 x 106.2
Tax
$4,199.29 /yr
Days on Market
14
Approximate Age
31-50
Maintenance Fee
-
Description
Fantastic opportunity for first-time buyers, downsizers, or investors! This beautifully maintained 2-storey detached home Just Added New Appliances, Fully Renovated, offers 1,069 sq ft of bright, functional above-grade living space in the heart of Grange Hill East. Features include 3 generous bedroo...ms, 2 baths, and a large eat-in kitchen with upgraded cabinets that steps out to a massive back deck. The finished basement boasts a spacious 1 Bedroom and separate laundry utilities. Enjoy a fully fenced backyard oasis complete with a garden shed, plus a private driveway with tandem parking for two vehicles. fully painted and upgraded and much more. Unbeatable location-walk to local elementary/high schools, daycares, Peter Misersky Park, and scenic nature trails, with swift highway access for effortless commuting. Schedule your tour today!
Full Property Details
Interior
Bedrooms
3
Bedrooms Plus
1
Total Bedrooms
4
Washrooms
2
Square Footage
700-1100 sqft
Basement
Partially Finished,Finished
Heating Source
Gas
Heating Fuel
Forced Air
Air Conditioning
Central Air
Family Room
No
Kitchens
1
Total Kitchens
1
Fireplace Features
No
Bedrooms
3
Bedrooms Plus
1
Total Bedrooms
4
Washrooms
2
Square Footage
700-1100 sqft
Basement
Partially Finished,Finished
Heating Source
Gas
Heating Fuel
Forced Air
Air Conditioning
Central Air
Family Room
No
Kitchens
1
Total Kitchens
1
Fireplace Features
No
Exterior
Depth
106.2
Front
30.0
Driveway
Private
Lot Size
30 x 106.2 ft
Pool
None
Parking Spaces
2
Total Parking Spaces
2.00
Parking Description
None
Garage Spaces
0
Depth
106.2
Front
30.0
Driveway
Private
Lot Size
30 x 106.2 ft
Pool
None
Parking Spaces
2
Total Parking Spaces
2.00
Parking Description
None
Garage Spaces
0
Building Description
Style
2-Storey
Home Type
House
Subtype
Detached
Year Built
31-50
Property Orientation
South
Exterior Finish
Aluminum Siding,Other
Sewers
Sewers
Water Supply
Municipal
Possession Date
No Data
Style
2-Storey
Home Type
House
Subtype
Detached
Year Built
31-50
Property Orientation
South
Exterior Finish
Aluminum Siding,Other
Sewers
Sewers
Water Supply
Municipal
Possession Date
No Data
Community
Community
Grange Road
Community
Grange Road
Taxes & Fees
Taxes
$4,199.29 /yr
Tax Year
2026
Occupancy
Vacant
Taxes
$4,199.29 /yr
Tax Year
2026
Occupancy
Vacant
Room Types
Bedroom
-
Dimensions 10.1 x 8.1 feet
81.81 sqft
Bedroom
-
Dimensions 12.99 x 12.01 feet
156.01 sqft
Dining Room
-
Dimensions 12.01 x 5.41 feet
64.97 sqft
Living Room
-
Dimensions 12.01 x 11.38 feet
136.67 sqft
Primary Bedroom
-
Dimensions 14.07 x 9.48 feet
133.38 sqft
Similar Properties(No results)
Mortgage Calculator
Calculate your estimated monthly mortgage payment
Price
$599,000
$
%
%
Total cost of mortgage
$0
Monthly payment
By clicking Save, we will calculate your estimated mortgage for all properties using the saved values (down payment percentage, interest rate, and amortization).
The accuracy and applicability of this calculator are not guaranteed.