Sign In or Create a Free Account to see full details of this property
Key Facts
Key facts for 151 Clairfields Drive E #15
Property Type
Condo, 2-Storey
Parking
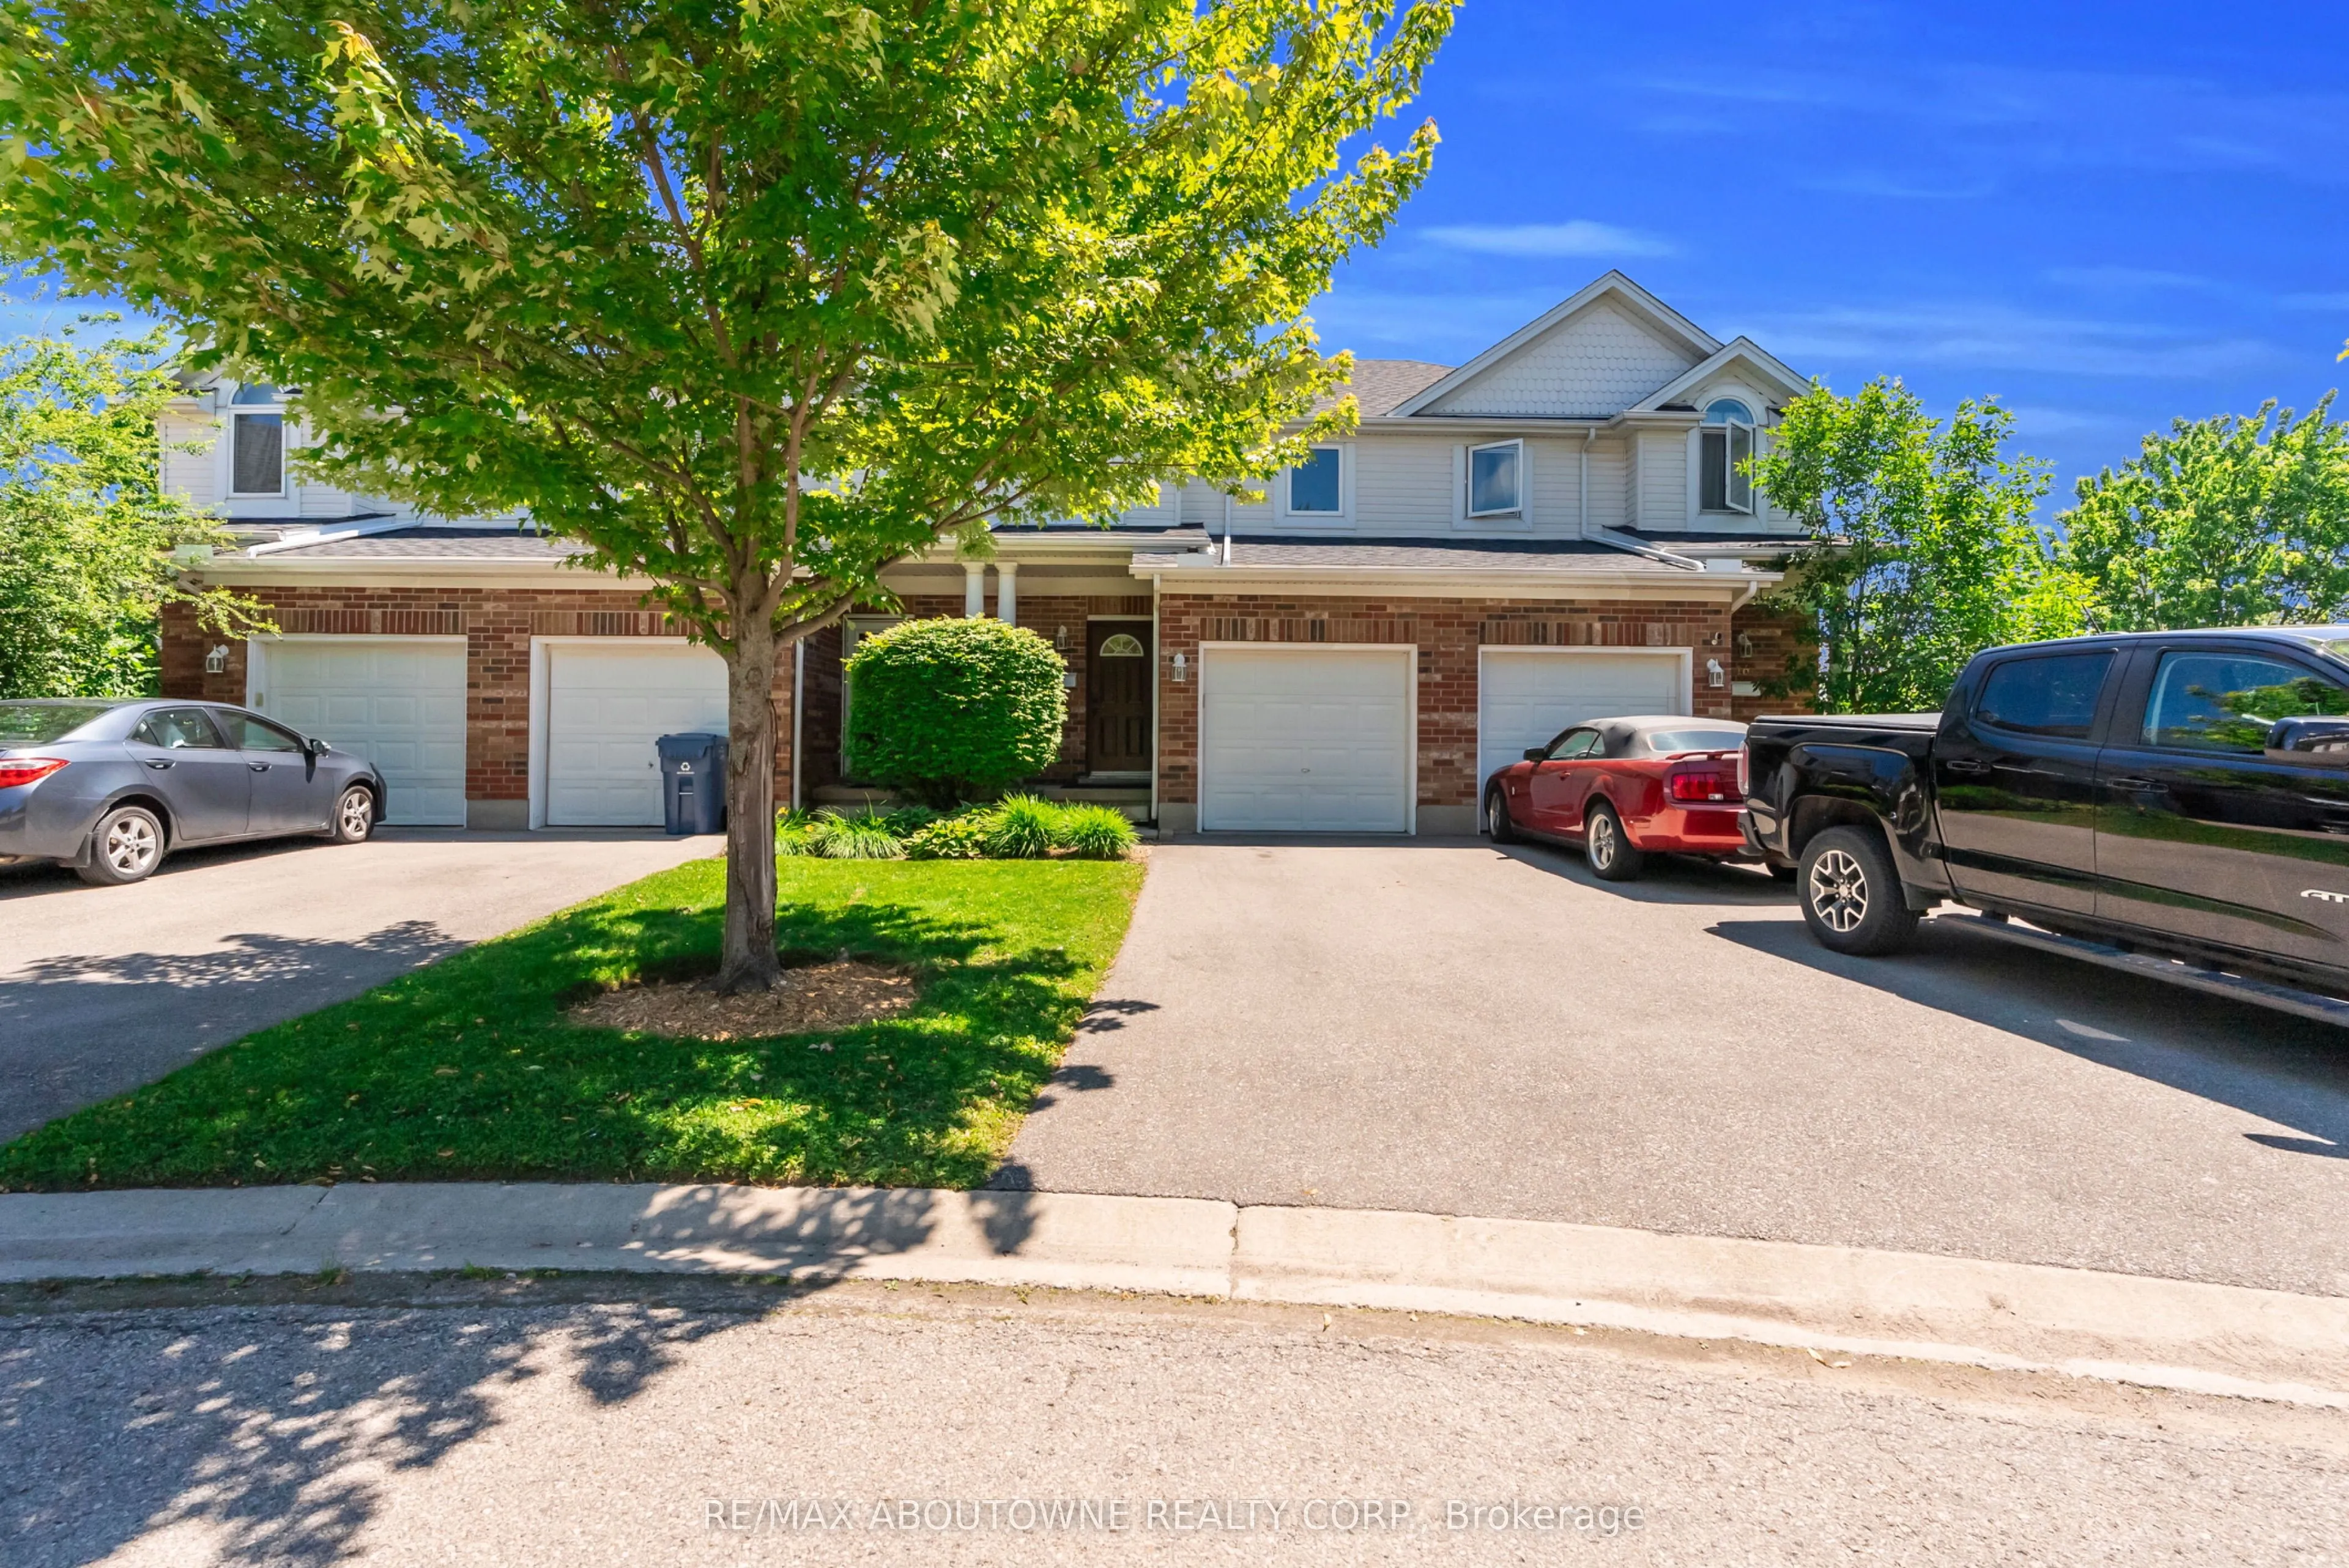
1 garage, 3 parking
MLS #
X13842592
Size
1200-1399 sqft
Basement
Finished with Walk-Out
Listed on
2026-09-30
Lot size
-
Tax
$4,319 /yr
Days on Market
13
Approximate Age
16-30
Maintenance Fee
$295/mo
Parking
Description
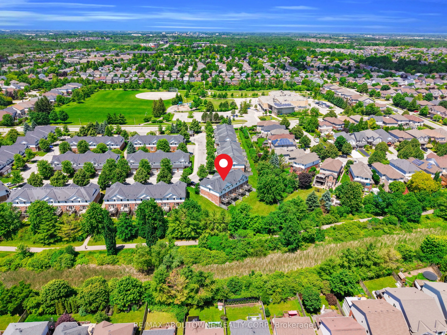
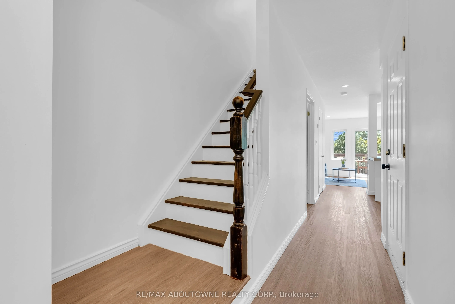
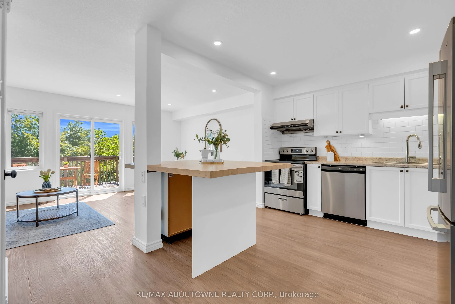
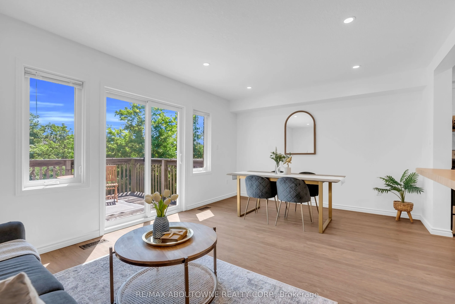
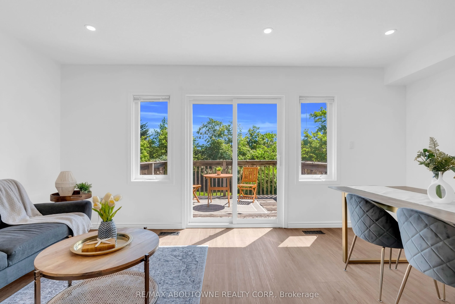
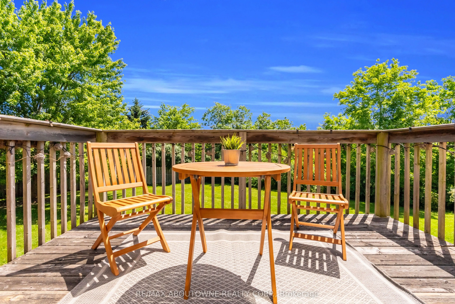
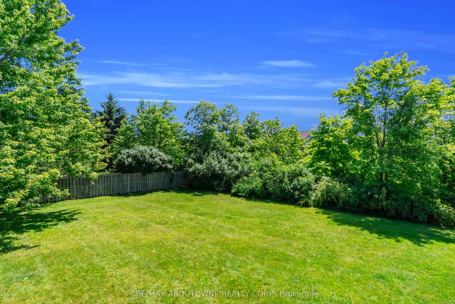
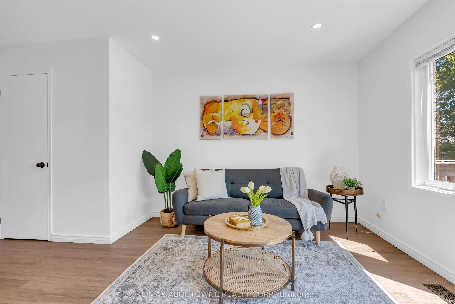
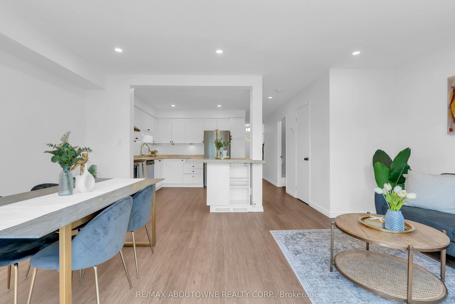
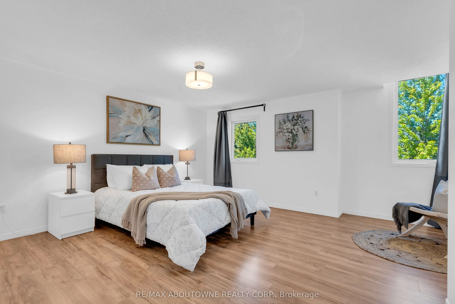
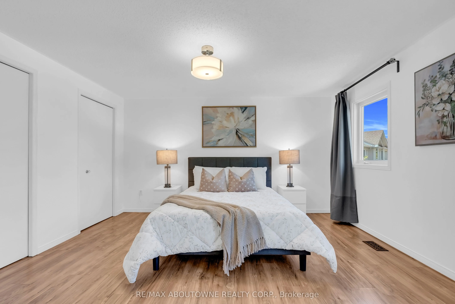
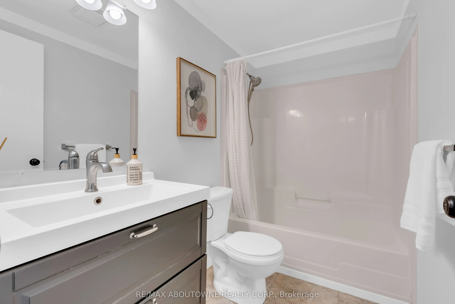
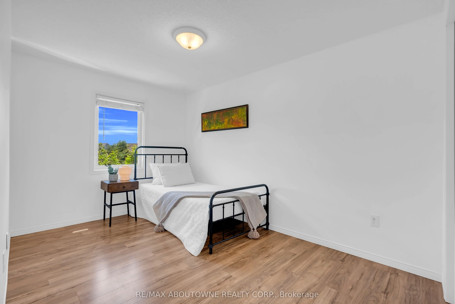
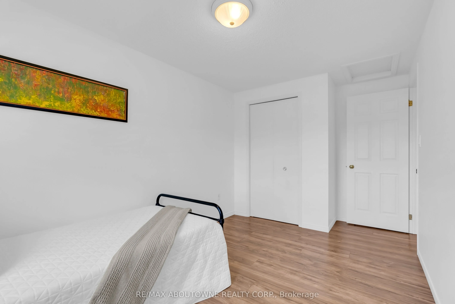
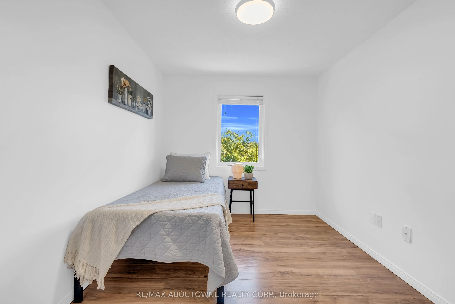
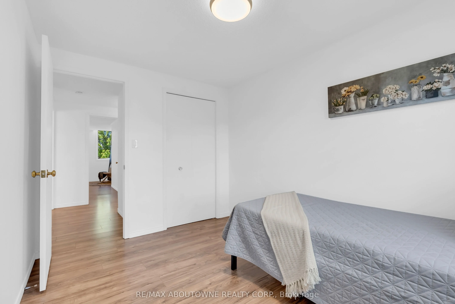
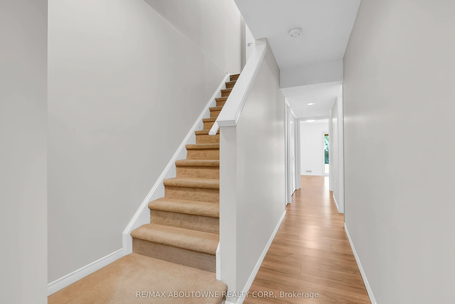
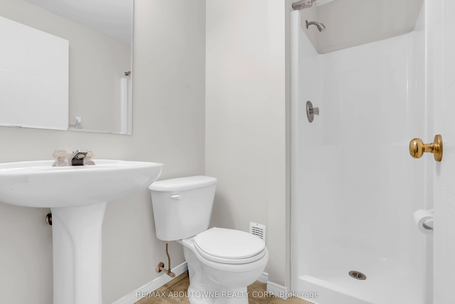
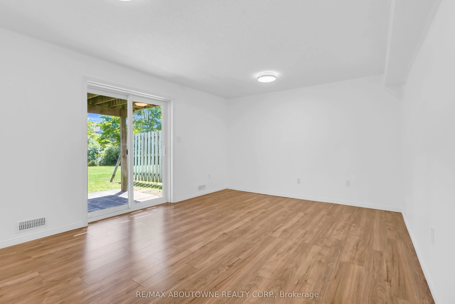
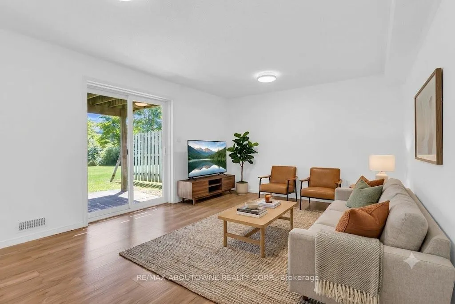
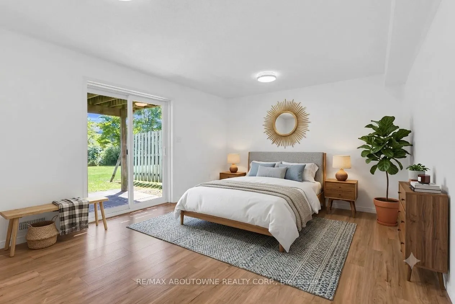
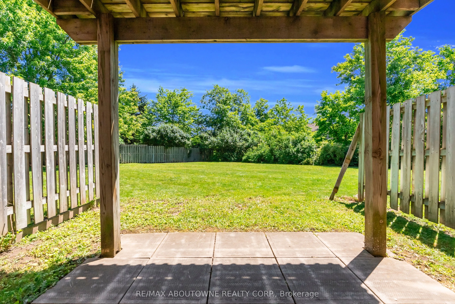
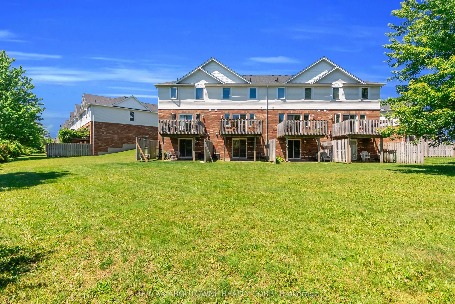
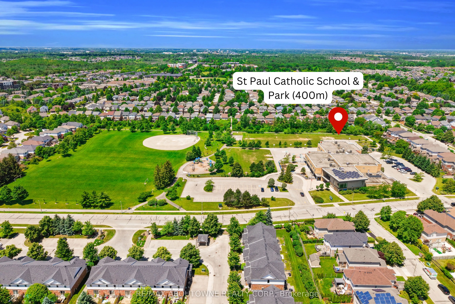
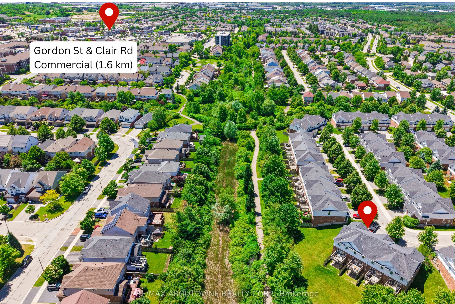
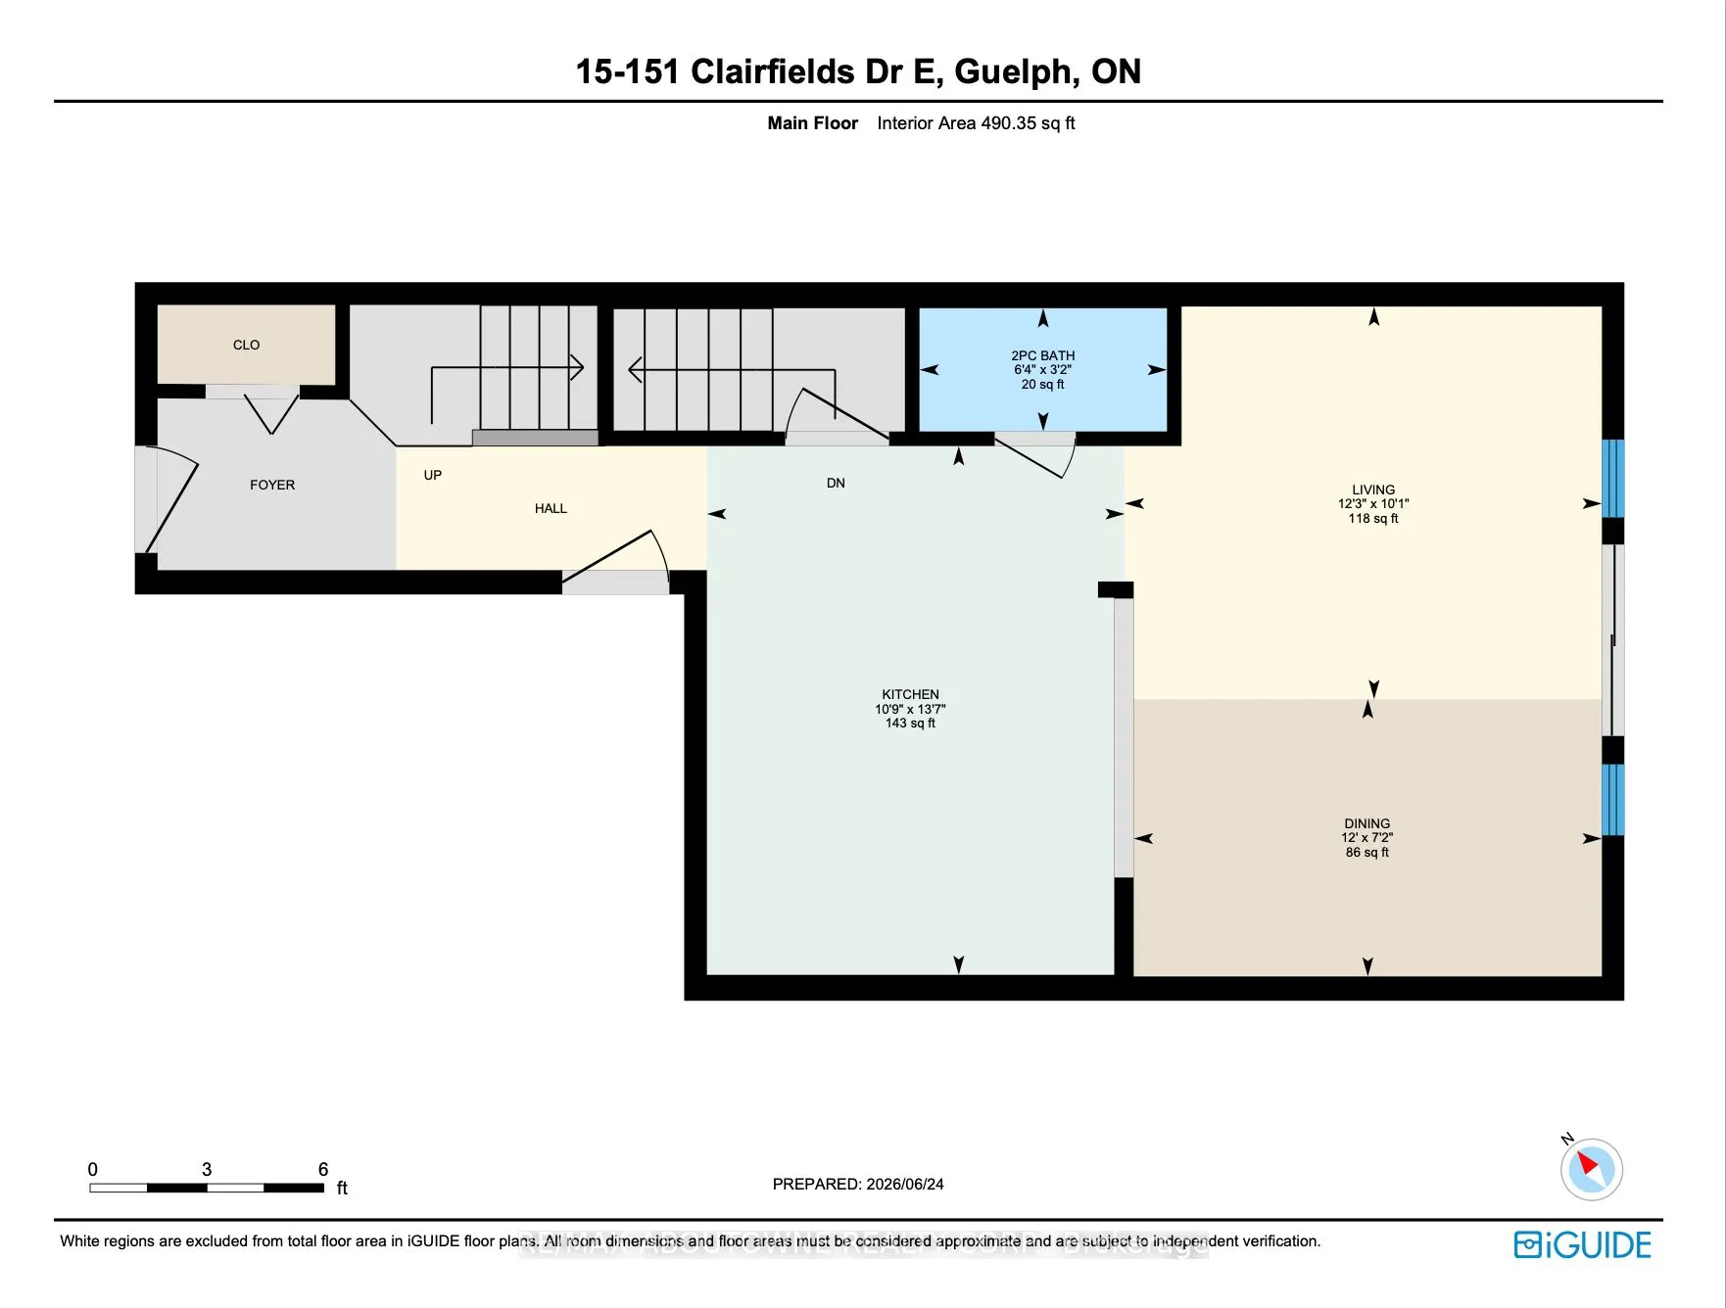
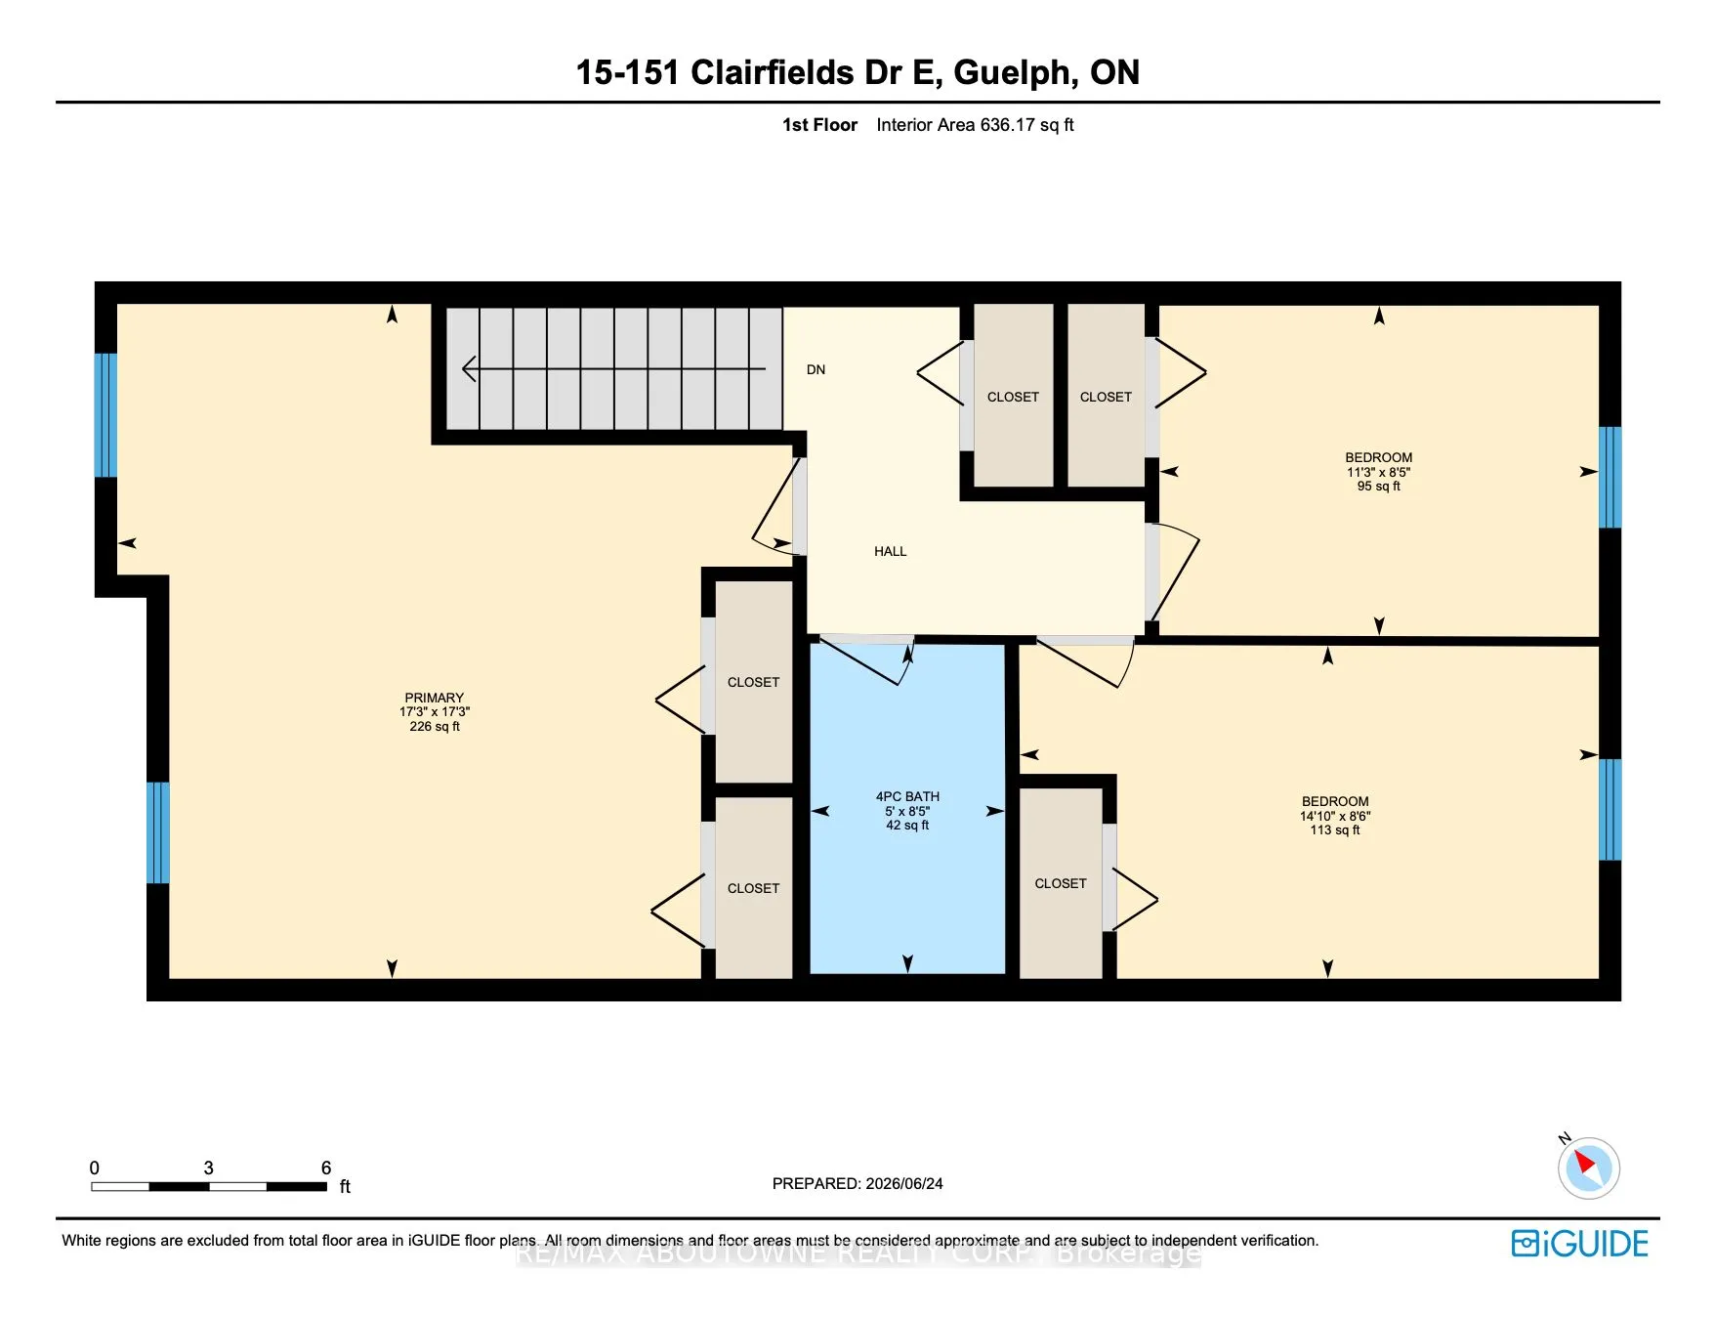
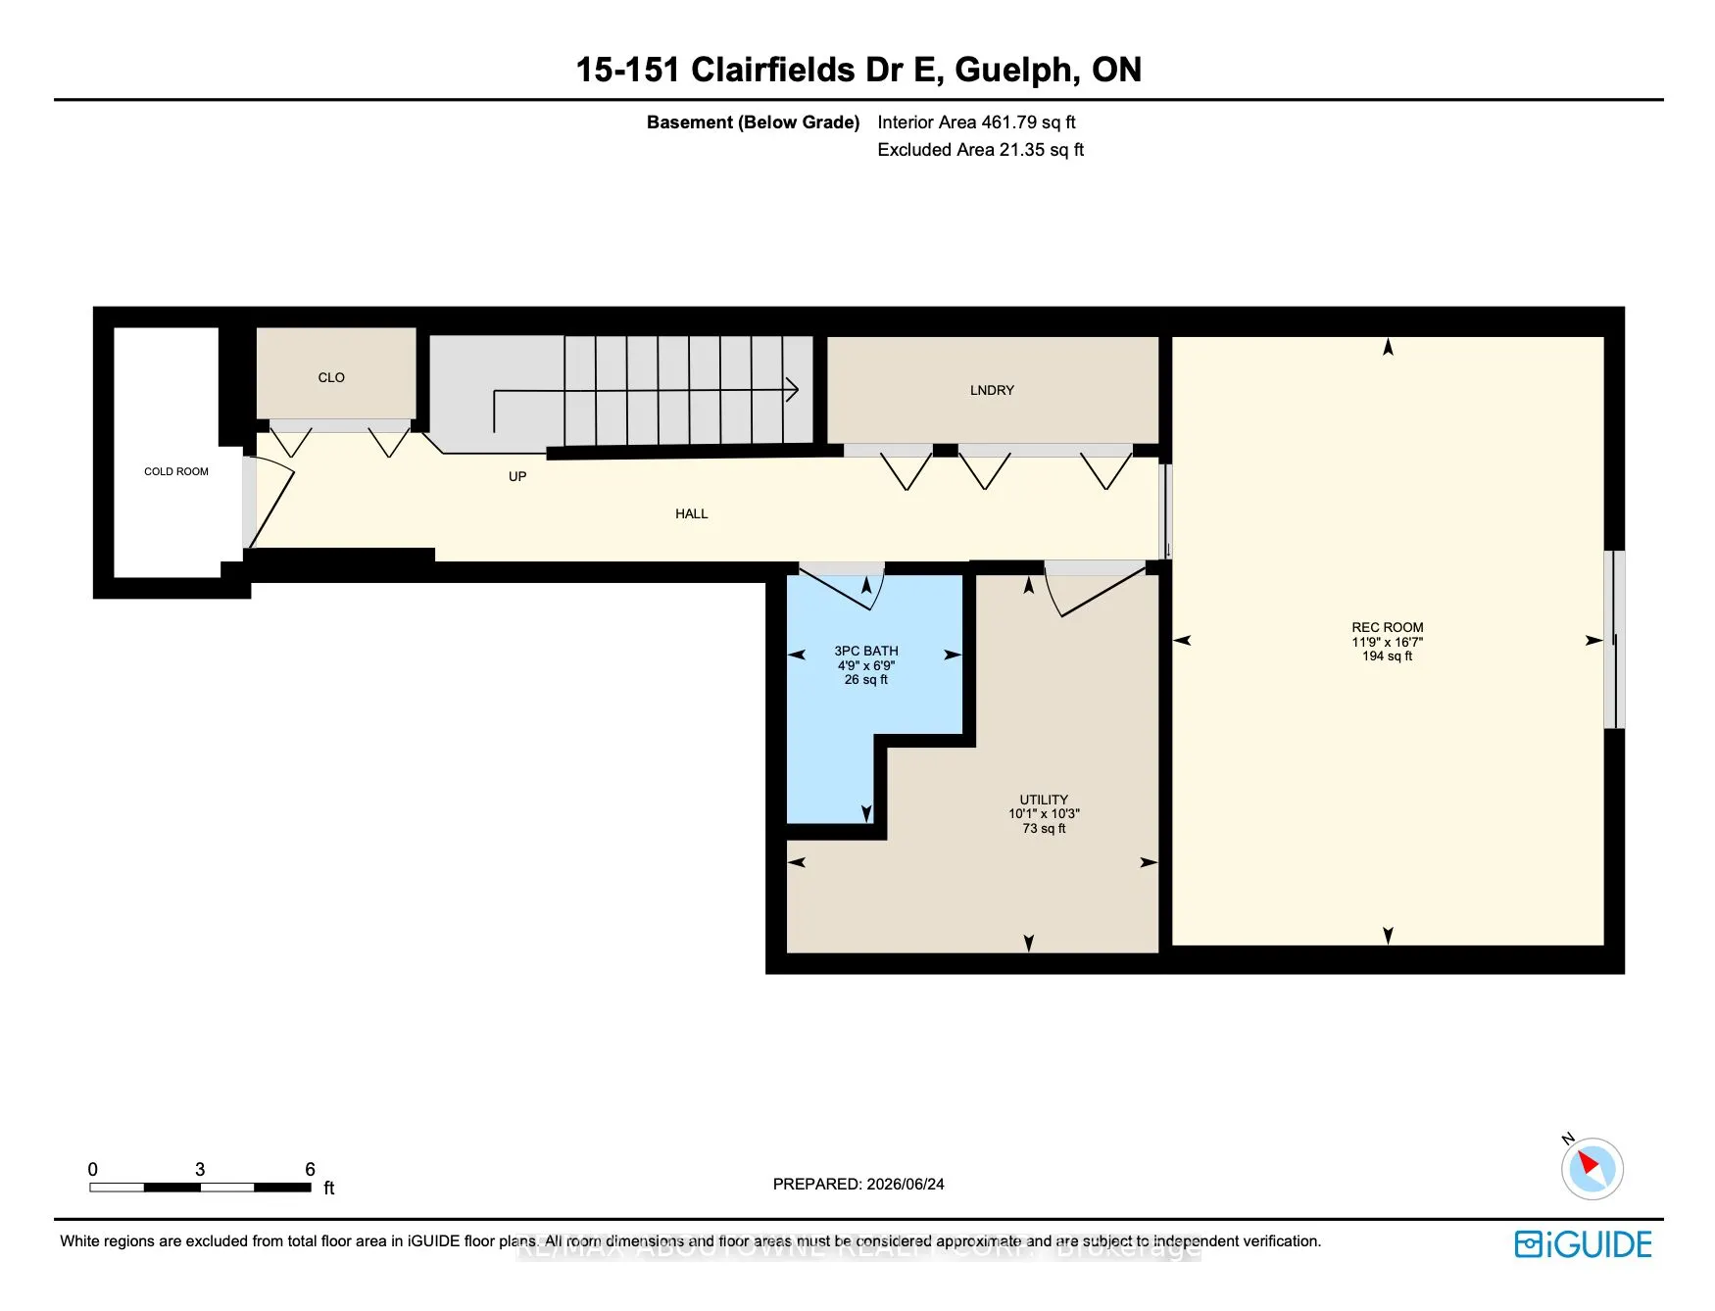
Move right into this beautifully maintained 3+1 bedroom townhome with a walk-out basement, back to greens and total 3 parkings in South Guelph's highly sought-after Westminster Woods community. Freshly painted and tastefully updated, this home features engineered flooring on the main level, laminate... flooring throughout the second floor and basement, and a brand-new stove and dishwasher (2026), making it truly move-in ready.The bright, open-concept main floor offers a spacious kitchen with white cabinetry, a welcoming living and dining area, and a walkout to a private deck overlooking mature trees. Upstairs, you'll find three generously sized bedrooms, including a spacious primary suite with a cozy sitting area.The finished walk-out basement provides exceptional flexibility and can be used as a fourth bedroom, family room, home office, or recreation space. Complete with a 3-piece bathroom, laundry area, and direct access to the backyard, it backs onto peaceful green space and walking trails, offering beautiful views and outstanding privacy.The low monthly maintenance fee covers major exterior maintenance, providing added convenience and peace of mind. Ideally located within walking distance of schools, parks, shopping, restaurants, transit, and everyday amenities, this home offers an exceptional combination of comfort, convenience, and value in one of South Guelph's most desirable neighbourhoods.
Full Property Details
Interior
Bedrooms
3
Bedrooms Plus
1
Total Bedrooms
4
Washrooms
3
Square Footage
1200-1399 sqft
Basement
Finished with Walk-Out
Heating Source
Gas
Heating Fuel
Forced Air
Air Conditioning
Central Air
Family Room
No
Kitchens
1
Total Kitchens
1
Fireplace Features
No
Bedrooms
3
Bedrooms Plus
1
Total Bedrooms
4
Washrooms
3
Square Footage
1200-1399 sqft
Basement
Finished with Walk-Out
Heating Source
Gas
Heating Fuel
Forced Air
Air Conditioning
Central Air
Family Room
No
Kitchens
1
Total Kitchens
1
Fireplace Features
No
Exterior
Parking Spaces
3
Total Parking Spaces
3.00
Garage Spaces
1
Balcony
Open
Parking Spaces
3
Total Parking Spaces
3.00
Garage Spaces
1
Balcony
Open
Building Description
Style
2-Storey
Home Type
Condo
Subtype
Condo Townhouse
Year Built
16-30
Property Orientation
North West
Exterior Finish
Brick Front
Possession Date
No Data
Locker
None
Style
2-Storey
Home Type
Condo
Subtype
Condo Townhouse
Year Built
16-30
Property Orientation
North West
Exterior Finish
Brick Front
Possession Date
No Data
Locker
None
Community
Community
Pineridge/Westminster Woods
Community
Pineridge/Westminster Woods
Taxes & Fees
Taxes
$4,319 /yr
Tax Year
2025
Occupancy
Vacant
Maintenance Fee
$295/mo
Parking
Included
Taxes
$4,319 /yr
Tax Year
2025
Occupancy
Vacant
Maintenance Fee
$295/mo
Parking
Included
Other
Pets
No
Pets
No
Room Types
Bathroom
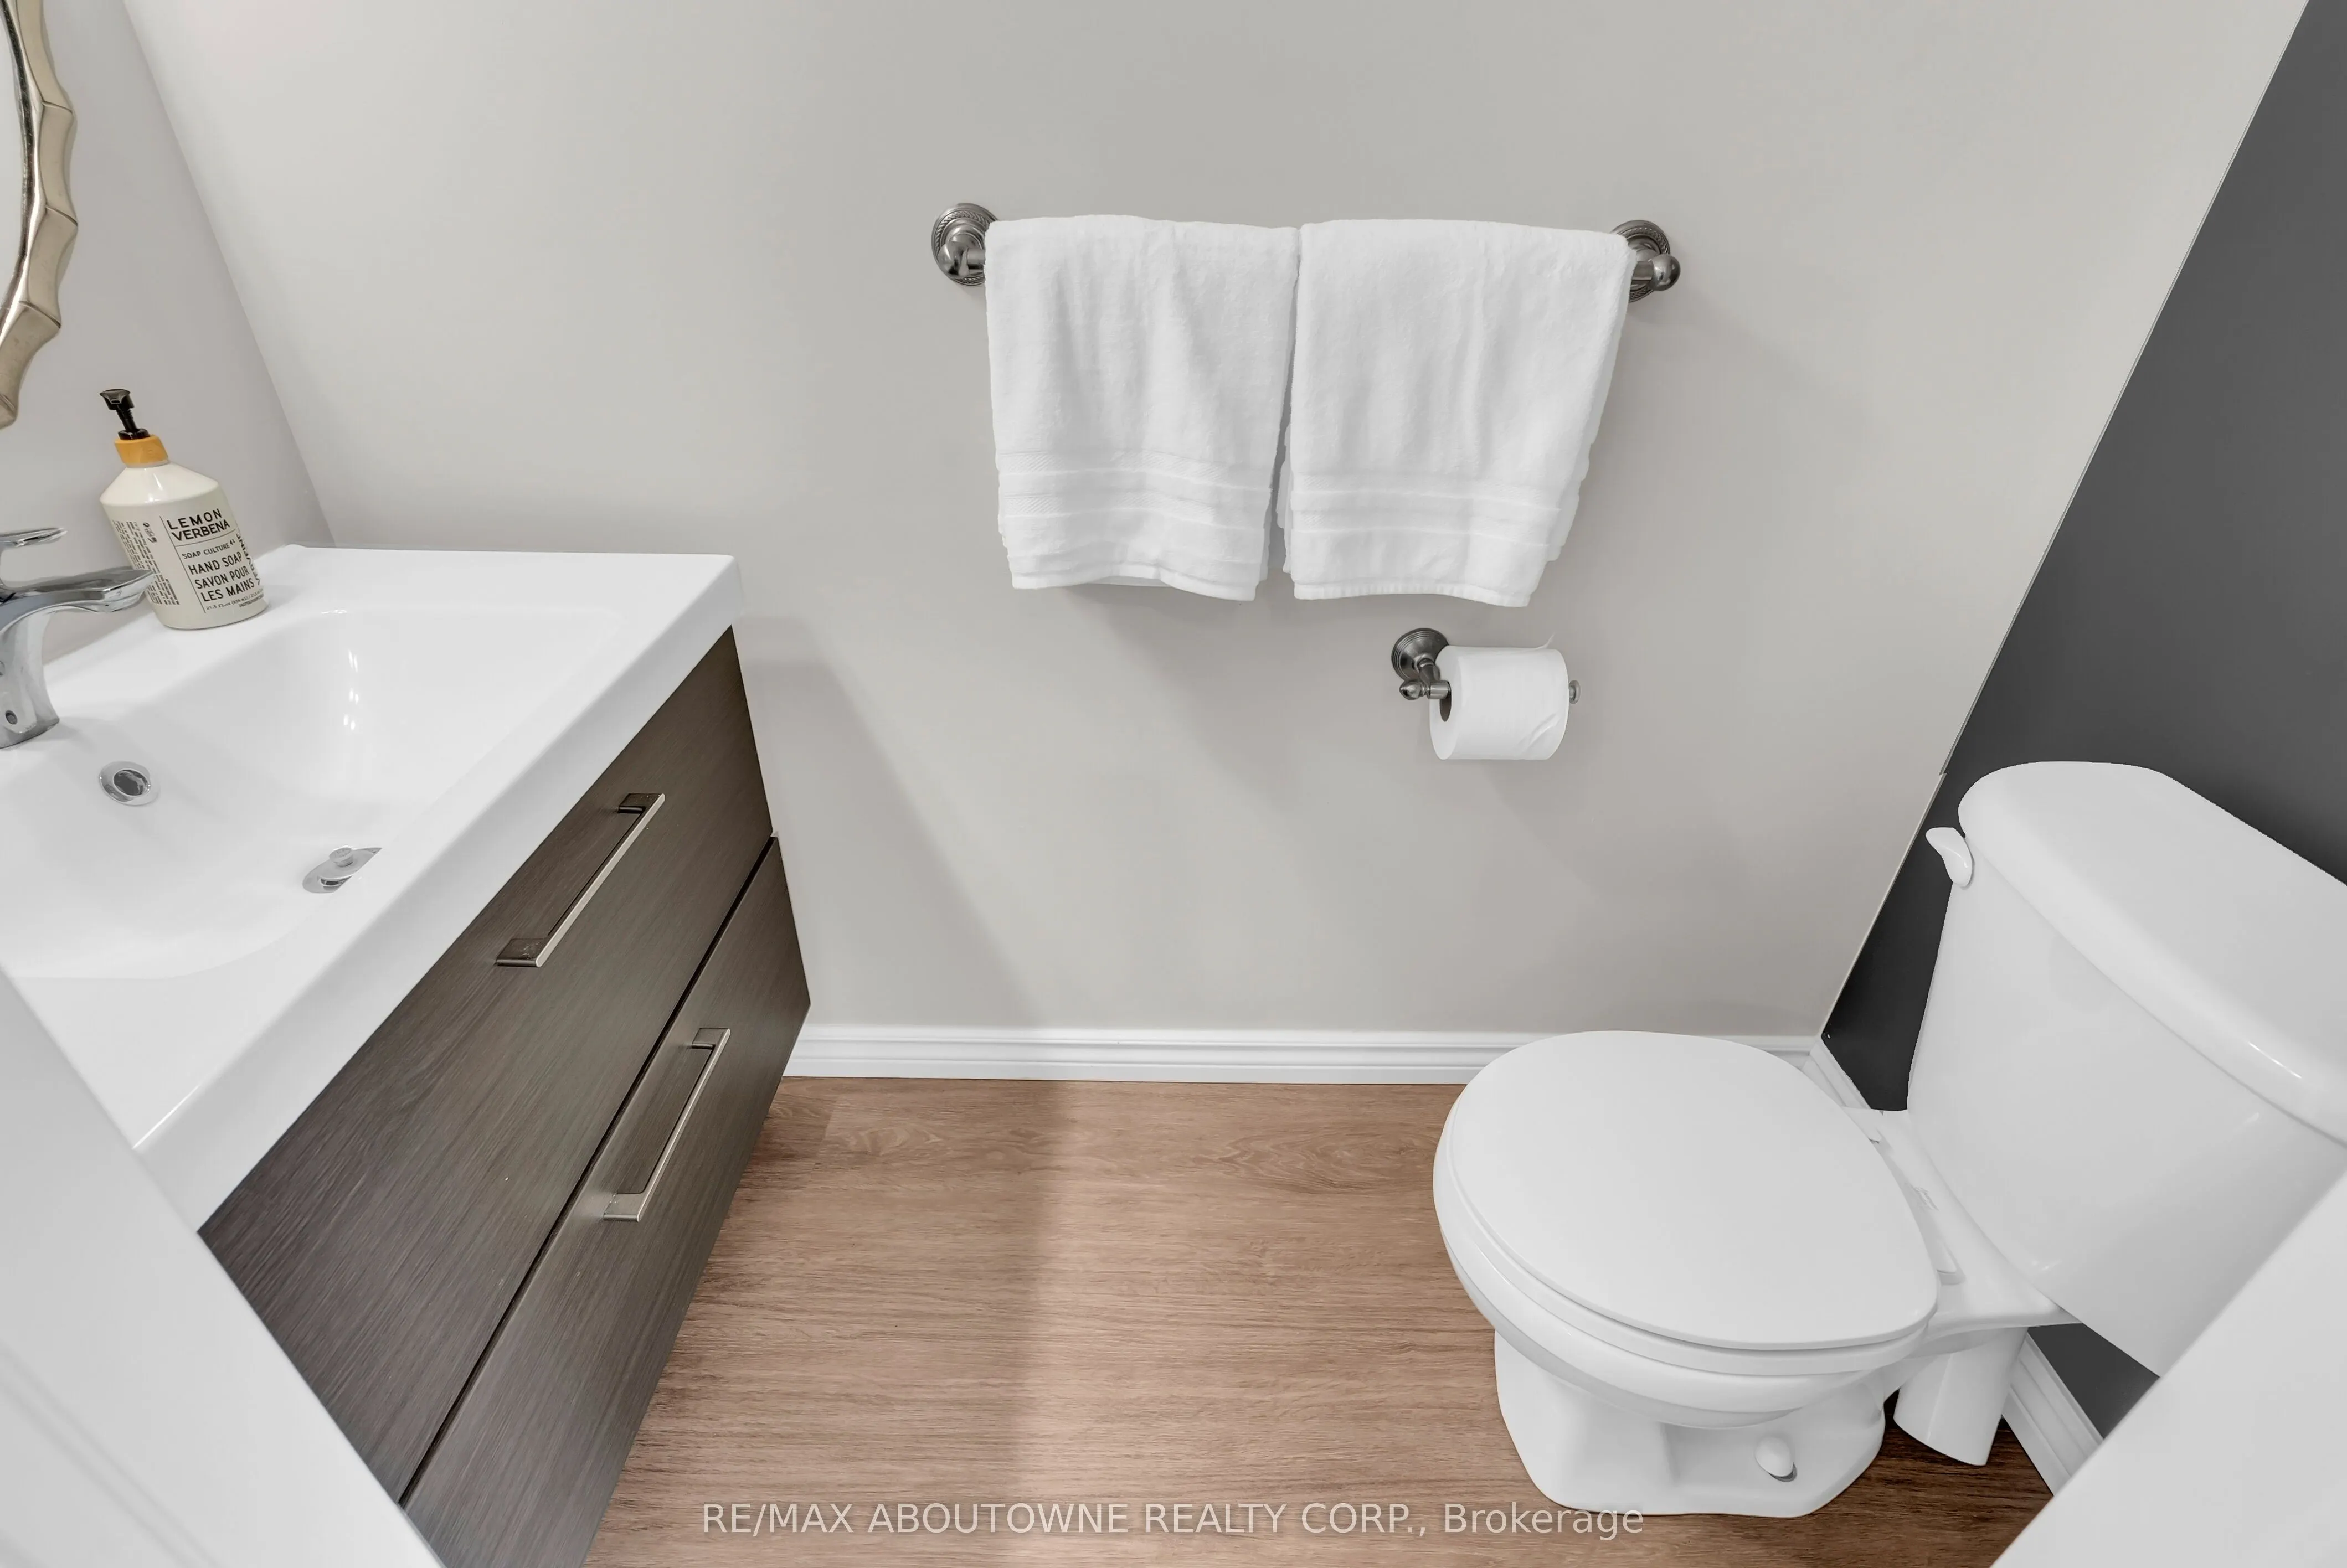
2 Pc Bath
Dimensions 3.28 x 6.23 feet
20.43 sqft
Bathroom
3 Pc Bath
Dimensions 6.76 x 4.76 feet
32.18 sqft
Bathroom
4 Pc Bath
Dimensions 8.43 x 4.99 feet
42.07 sqft
Bedroom 2
-
Dimensions 8.43 x 11.22 feet
94.58 sqft
Bedroom 3
-
Dimensions 8.5 x 14.8 feet
125.8 sqft
Dining Room
-
Dimensions 7.12 x 12.01 feet
85.51 sqft
Kitchen
-
Dimensions 13.58 x 10.73 feet
145.71 sqft
Living Room
-
Dimensions 10.07 x 12.24 feet
123.26 sqft
Primary Bedroom
-
Dimensions 17.22 x 17.26 feet
297.22 sqft
Recreation
-
Dimensions 16.54 x 11.75 feet
194.34 sqft
Similar Properties(No results)
Mortgage Calculator
Calculate your estimated monthly mortgage payment
Price
$599,000
$
%
%
Total cost of mortgage
$0
Monthly payment
By clicking Save, we will calculate your estimated mortgage for all properties using the saved values (down payment percentage, interest rate, and amortization).
The accuracy and applicability of this calculator are not guaranteed.