Sign In or Create a Free Account to see full details of this property
Key Facts
Key facts for 20 Letty Avenue
Property Type
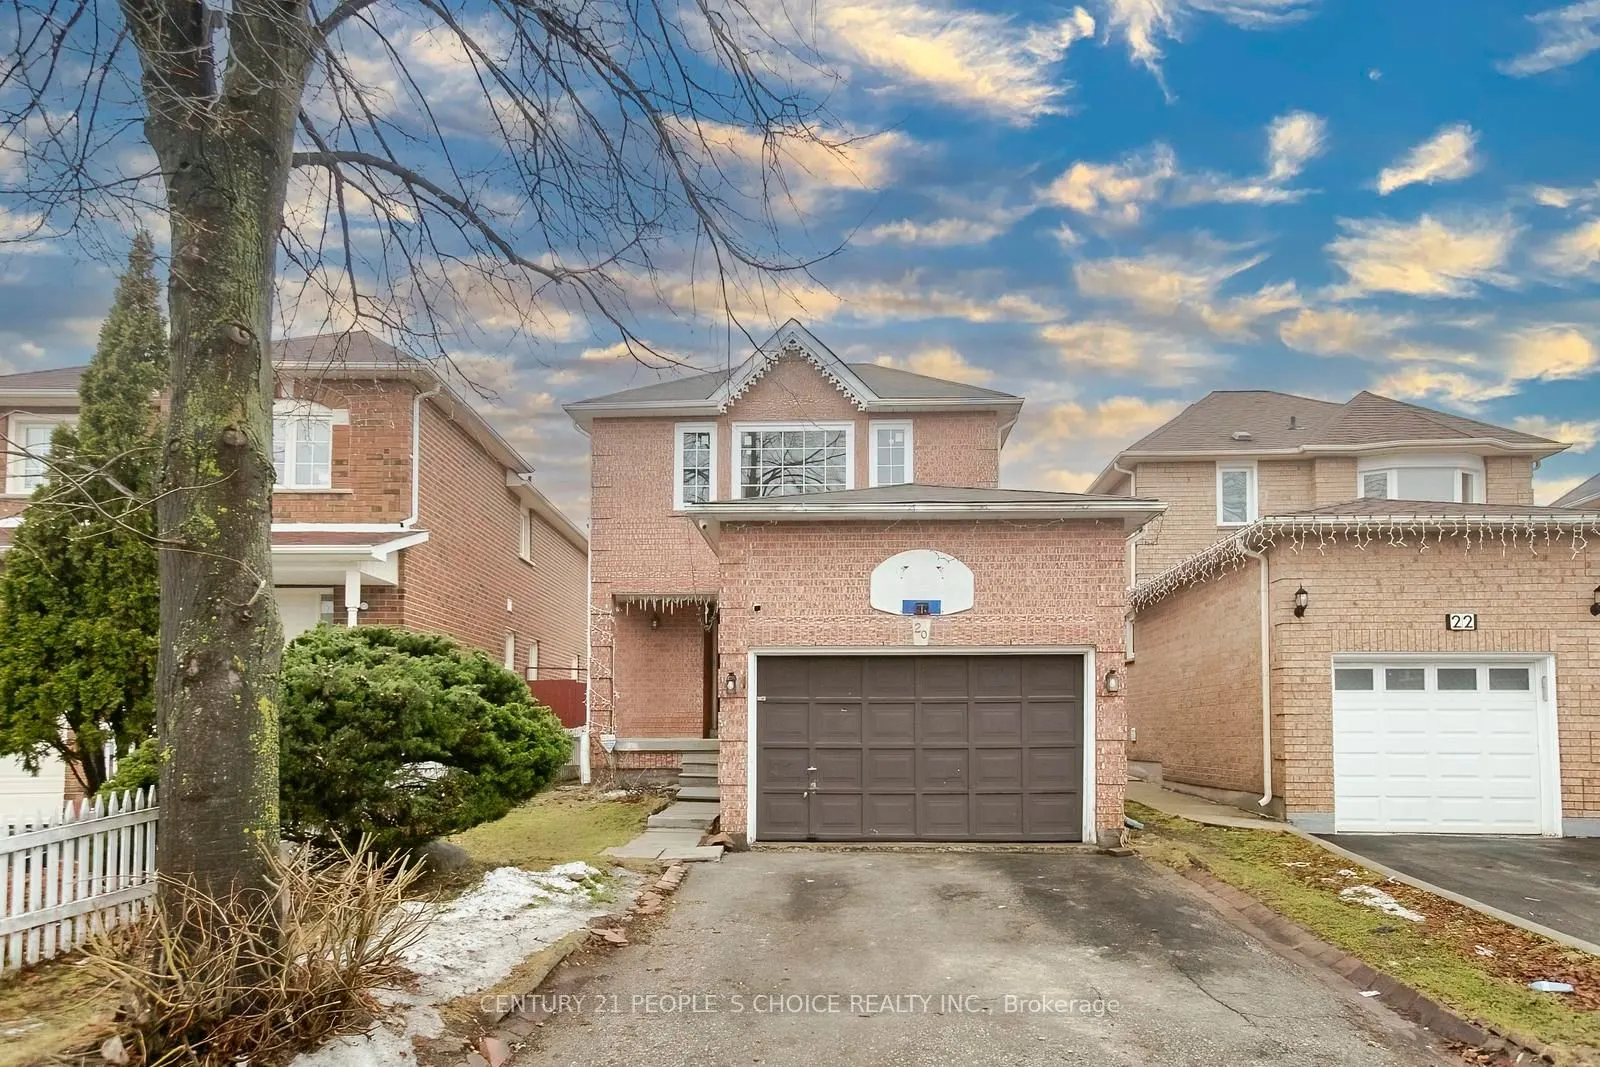
House, 2-Storey
Parking
Attached 1.5 garage, 4 parking
MLS #
W14108058
Size
700-1100 sqft
Basement
Finished
Listed on
2026-10-22
Lot size
29 x 108.89
Tax
-
Days on Market
1
Approximate Age
-
Maintenance Fee
-
Parking
Description
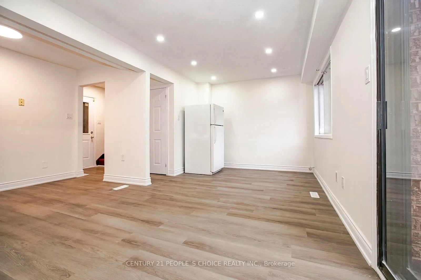
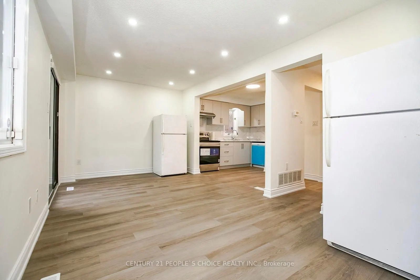
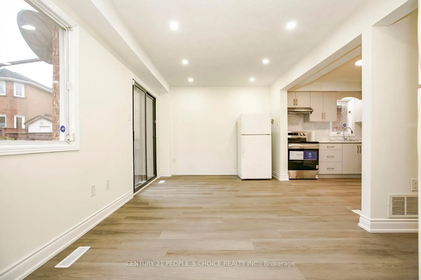
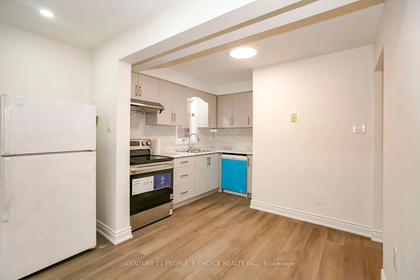
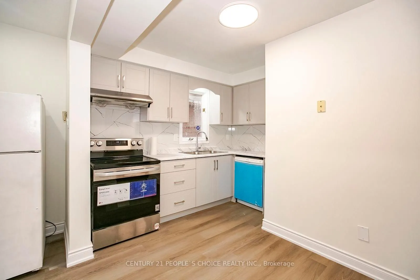
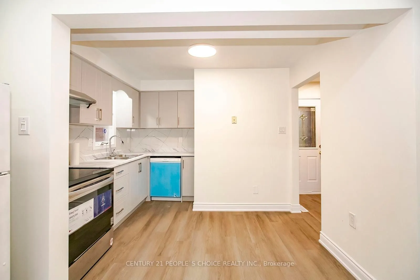
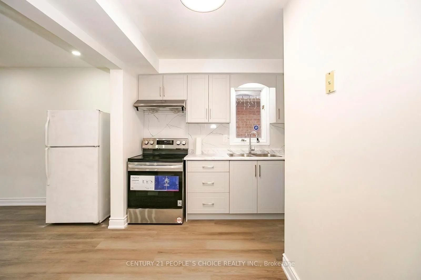
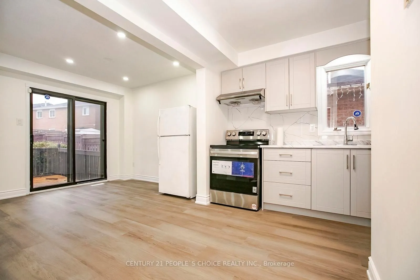
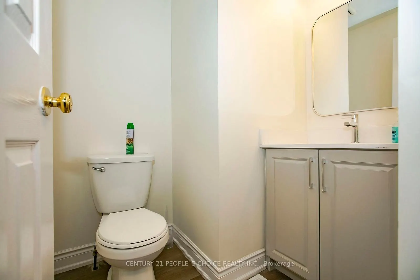
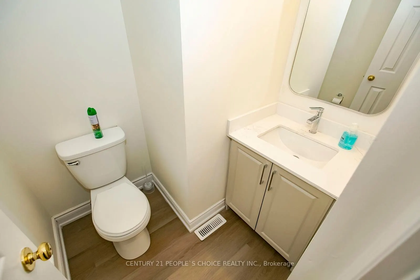
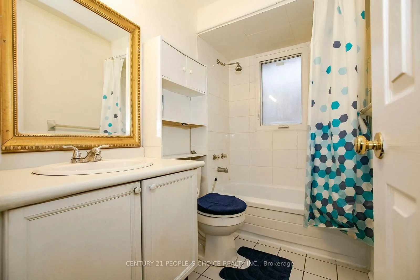
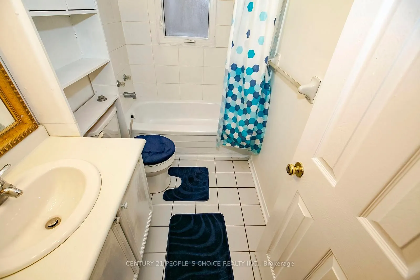
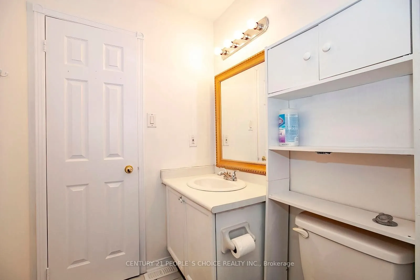
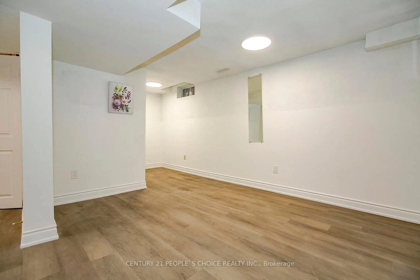
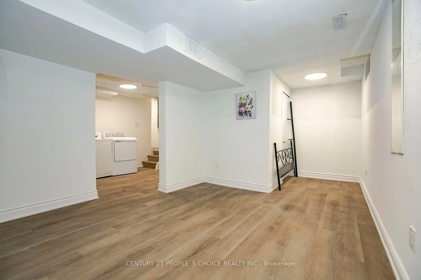
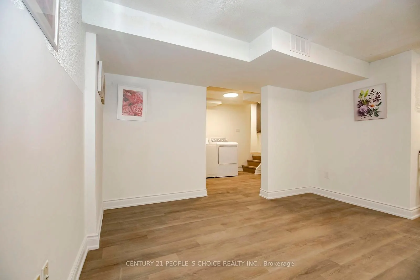
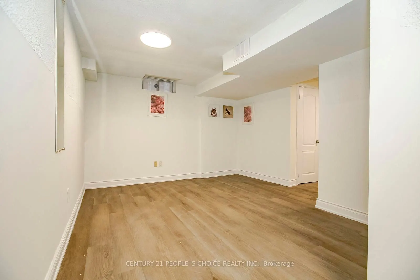
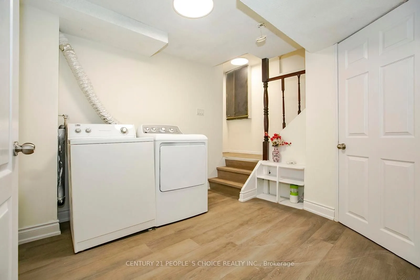
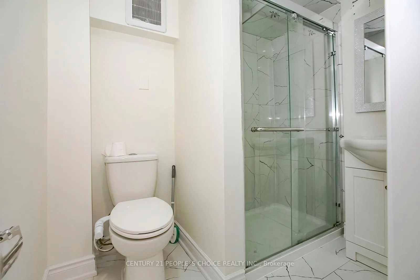
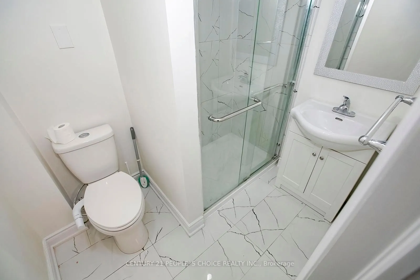
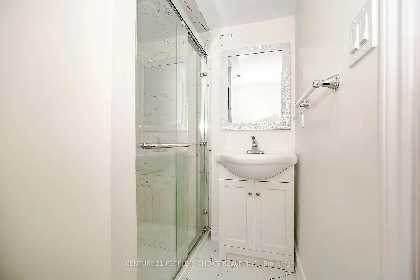
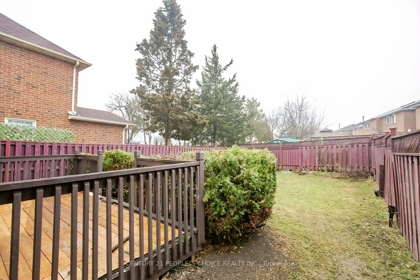
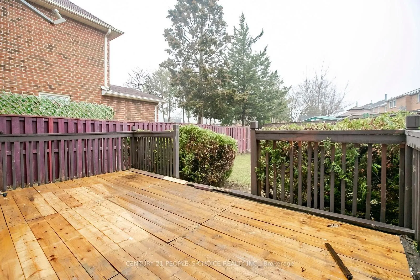
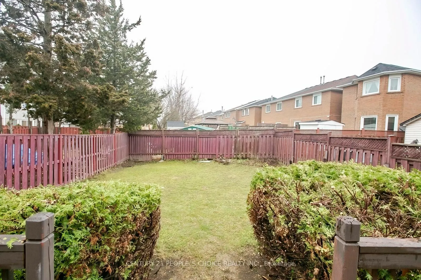
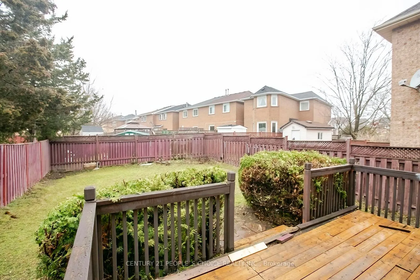
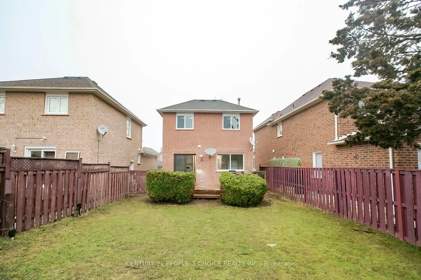
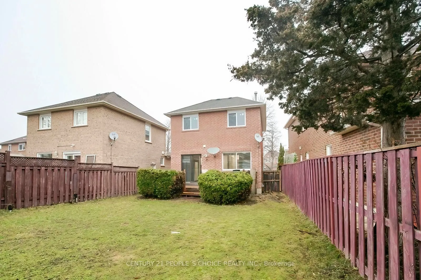
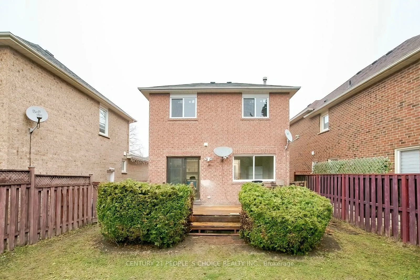
Welcome to this beautifully maintained detached home ( 3 + 1 bedrooms & 3 washrooms ) in the desirable Fletcher's West community of Brampton! Featuring a brand-new kitchen, new stove, new dishwasher, new laminate flooring, pot lights, and fresh paint throughout, this move-in-ready home offers comfor...t, style, and functionality. The bright main floor features an open-concept living and dining area, perfect for everyday living and entertaining. The upper level offers 3 spacious bedrooms, while the finished basement includes a recreation room and a full washroom, providing additional living space for the family. Enjoy the private backyard with a beautiful deck, ideal for relaxing and summer gatherings. Conveniently located near schools, parks, shopping, public transit, and major routes. Features an attached garage, private double driveway, and parking for up to 5 vehicles. An excellent leasing opportunity for families seeking space, comfort, and convenience in a great Brampton neighborhood. Available for lease-don't miss this opportunity!
Full Property Details
Interior
Bedrooms
3
Bedrooms Plus
1
Total Bedrooms
4
Washrooms
3
Square Footage
700-1100 sqft
Basement
Finished
Heating Source
Gas
Heating Fuel
Forced Air
Air Conditioning
Central Air
Family Room
No
Kitchens
1
Total Kitchens
1
Fireplace Features
No
Bedrooms
3
Bedrooms Plus
1
Total Bedrooms
4
Washrooms
3
Square Footage
700-1100 sqft
Basement
Finished
Heating Source
Gas
Heating Fuel
Forced Air
Air Conditioning
Central Air
Family Room
No
Kitchens
1
Total Kitchens
1
Fireplace Features
No
Exterior
Depth
108.89
Front
29.27
Driveway
Private Double
Lot Size
29 x 108.89 ft
Pool
None
Parking Spaces
4
Total Parking Spaces
5.00
Parking Description
Attached
Garage Spaces
1.5
Depth
108.89
Front
29.27
Driveway
Private Double
Lot Size
29 x 108.89 ft
Pool
None
Parking Spaces
4
Total Parking Spaces
5.00
Parking Description
Attached
Garage Spaces
1.5
Building Description
Style
2-Storey
Home Type
House
Subtype
Detached
Property Orientation
West
Exterior Finish
Brick
Sewers
Sewers
Water Supply
Municipal
Possession Date
11/1/2026
Style
2-Storey
Home Type
House
Subtype
Detached
Property Orientation
West
Exterior Finish
Brick
Sewers
Sewers
Water Supply
Municipal
Possession Date
11/1/2026
Community
Community
Fletcher's West
Community
Fletcher's West
Taxes & Fees
Occupancy
Tenant
Parking
Included
Occupancy
Tenant
Parking
Included
Room Types
Bedroom 2
Broadloom, Closet, Window
Dimensions 10.01 x 8.04 feet
80.48 sqft
Bedroom 3
Broadloom, Closet, Window
Dimensions 9.84 x 8.04 feet
79.11 sqft
Bedroom 4
Laminate, Window, Open Concept
Dimensions - feet
0 sqft
Dining Room
Laminate, Combined w/Living, W/O To Deck
Dimensions 10.01 x 9.35 feet
93.59 sqft
Kitchen
Laminate, Window, Open Concept
Dimensions 10.56 x 9.74 feet
102.85 sqft
Living Room
Laminate, Combined w/Dining, Pot Lights
Dimensions 10.01 x 9.35 feet
93.59 sqft
Primary Bedroom
Broadloom, His and Hers Closets, Overlooks Frontyard