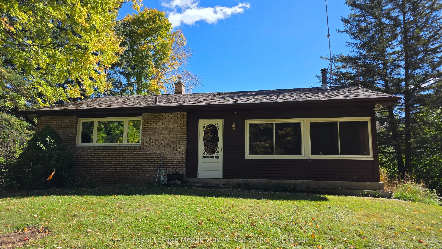
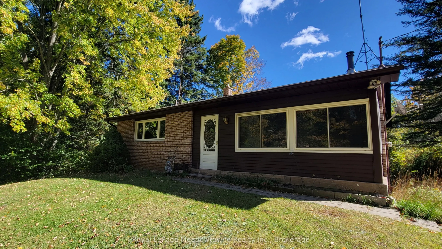
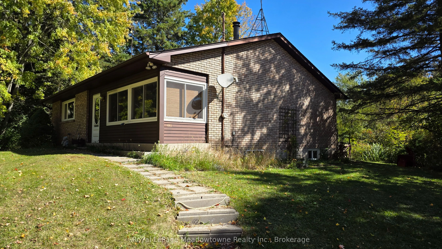
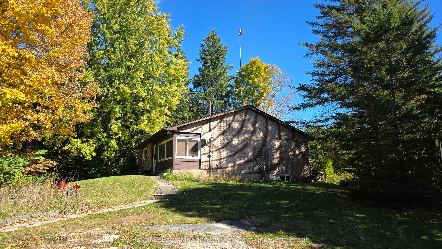
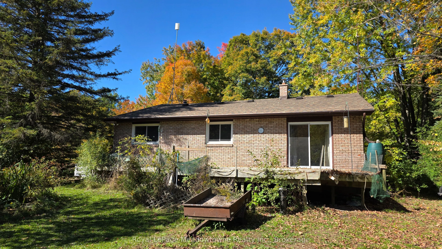
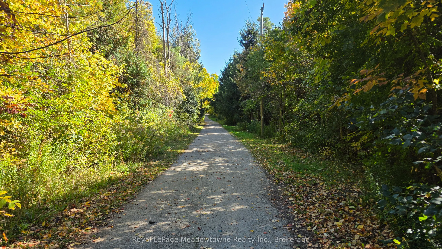
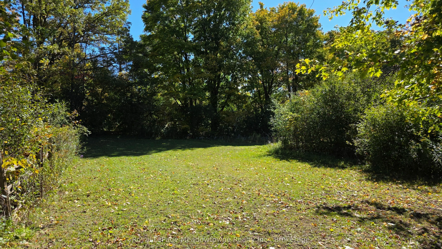
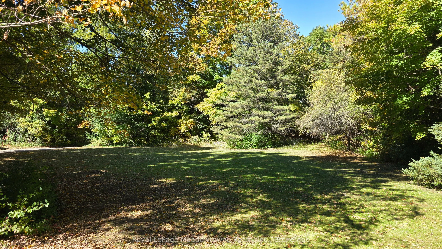
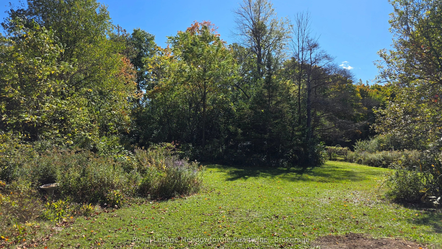
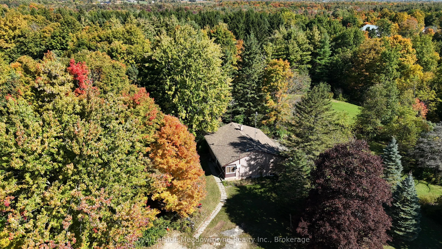
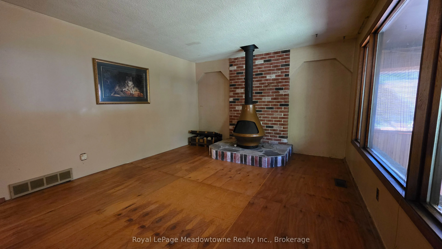
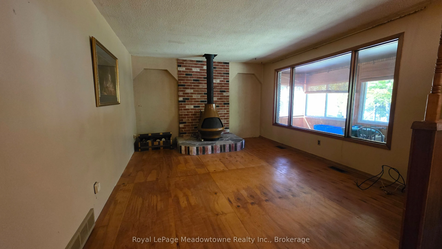
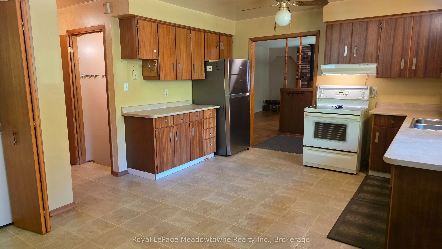
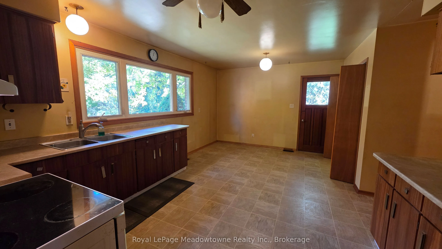
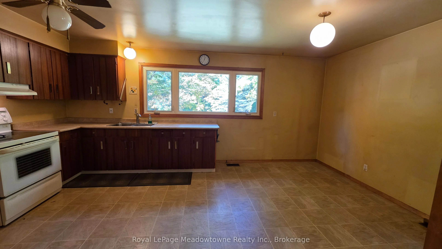
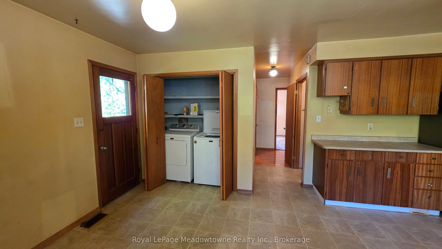
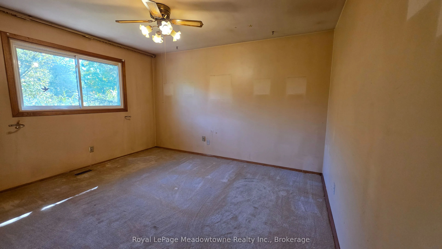
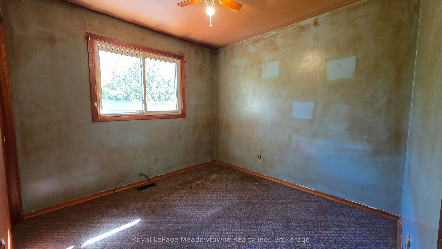
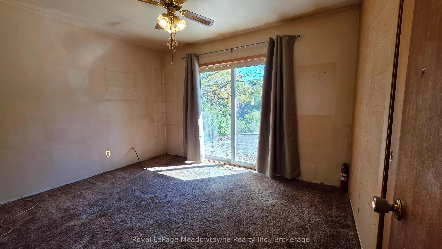
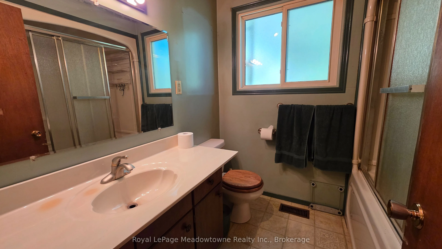
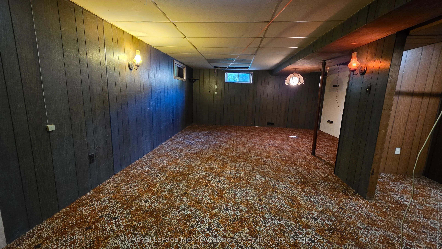
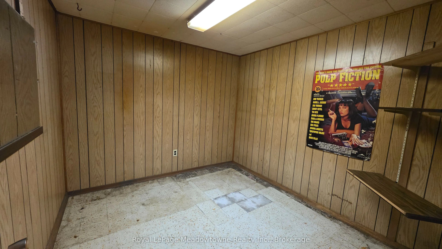
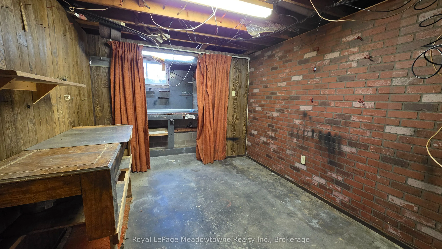
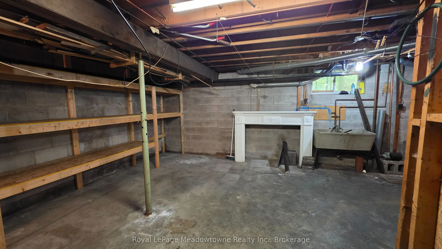
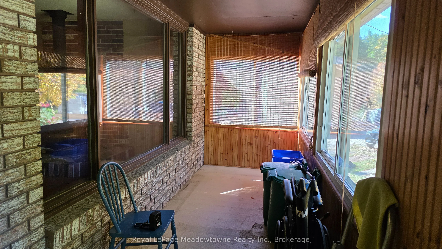
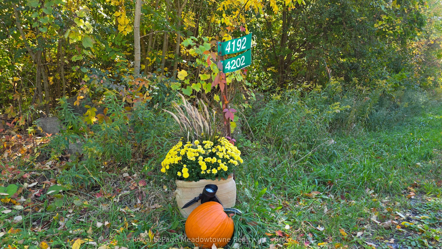
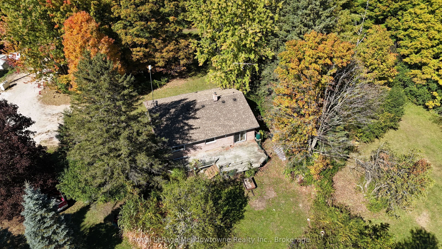
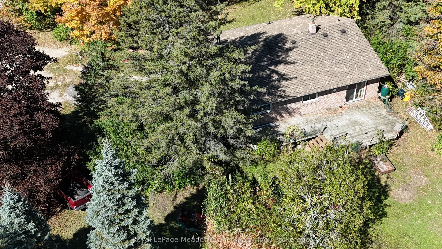
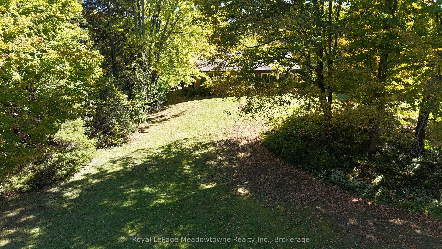
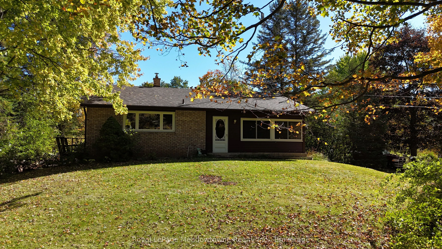
Presenting 4202 15 Side Road - A 5-acre property just outside Campbellville and Milton, featuring a tree-lined driveway, gorgeous mature trees, and plenty of privacy. Owned by the same family since it was built, this original 1960s bungalow features 3 bedrooms, a 4-piece bathroom, an eat-in kitchen,... main floor laundry, and a living room with fireplace.The finished basement includes a recreation room and workshop, while the spacious driveway provides parking for 6+ vehicles.A rare opportunity to own a private 5-acre property in a peaceful country setting, with multiple potential building sites offering future opportunity. Conveniently located with easy access to Campbellville, Milton, and major routes.
Full Property Details
Interior
Bedrooms
3
Total Bedrooms
3
Washrooms
1
Square Footage
1100-1500 sqft
Basement
Finished,Full
Heating Source
Oil
Heating Fuel
Forced Air
Air Conditioning
Central Air
Family Room
No
Kitchens
1
Total Kitchens
1
Fireplace Features
Yes
Bedrooms
3
Total Bedrooms
3
Washrooms
1
Square Footage
1100-1500 sqft
Basement
Finished,Full
Heating Source
Oil
Heating Fuel
Forced Air
Air Conditioning
Central Air
Family Room
No
Kitchens
1
Total Kitchens
1
Fireplace Features
Yes
Exterior
Depth
1108.35
Front
219.13
Lot Size
219 x 1108.35 ft
Pool
None
Parking Spaces
6
Total Parking Spaces
6.00
Parking Description
None
Garage Spaces
0
Depth
1108.35
Front
219.13
Lot Size
219 x 1108.35 ft
Pool
None
Parking Spaces
6
Total Parking Spaces
6.00
Parking Description
None
Garage Spaces
0
Building Description
Style
Bungalow
Home Type
House
Subtype
Detached
Property Orientation
South
Exterior Finish
Brick
Sewers
Septic
Water Supply
Well
Possession Date
No Data
Style
Bungalow
Home Type
House
Subtype
Detached
Property Orientation
South
Exterior Finish
Brick
Sewers
Septic
Water Supply
Well
Possession Date
No Data
Community
Community
Rural Nassagaweya
Community
Rural Nassagaweya
Taxes & Fees
Taxes
$5,345.62 /yr
Tax Year
2026
Occupancy
Vacant
Taxes
$5,345.62 /yr
Tax Year
2026
Occupancy
Vacant
Room Types
Bedroom
W/O To Deck
Dimensions 12.01 x 9.68 feet
116.26 sqft
Bedroom
-
Dimensions 9.51 x 9.51 feet
90.44 sqft
Kitchen
-
Dimensions 18.01 x 12.99 feet
233.95 sqft
Living Room
Fireplace
Dimensions 12.99 x 14.99 feet
194.72 sqft
Other
-
Dimensions 8.83 x 5.35 feet
47.24 sqft
Primary Bedroom
-
Dimensions 12.99 x 11.25 feet
146.14 sqft
Recreation
-
Dimensions 23 x 16.01 feet
368.23 sqft
Workshop
-
Dimensions 9.35 x 10.99 feet
102.76 sqft
Similar Properties(No results)
Mortgage Calculator
Calculate your estimated monthly mortgage payment
Price
$999,900
$
%
%
Total cost of mortgage
$0
Monthly payment
By clicking Save, we will calculate your estimated mortgage for all properties using the saved values (down payment percentage, interest rate, and amortization).
The accuracy and applicability of this calculator are not guaranteed.